Share this with your friends


(513) 800-9299
Oscar Asesyan Group
7378 Airy View Drive, Liberty Twp, OH 45044
- $600,000
- 5
- BD
- 4
- BA
- 3,280
- SqFt






- Sold Price
- $600,000
- List Price
- $629,900
- Status
- SOLD
- MLS#
- 1890400
- Closing Date
- Oct 16, 2026
- Bedrooms
- 5
- Bathrooms
- 4
- Half-baths
- 1
- Lot Size
- 20,155
- Levels
- Two
- Region
- Butler-E16
Property Description
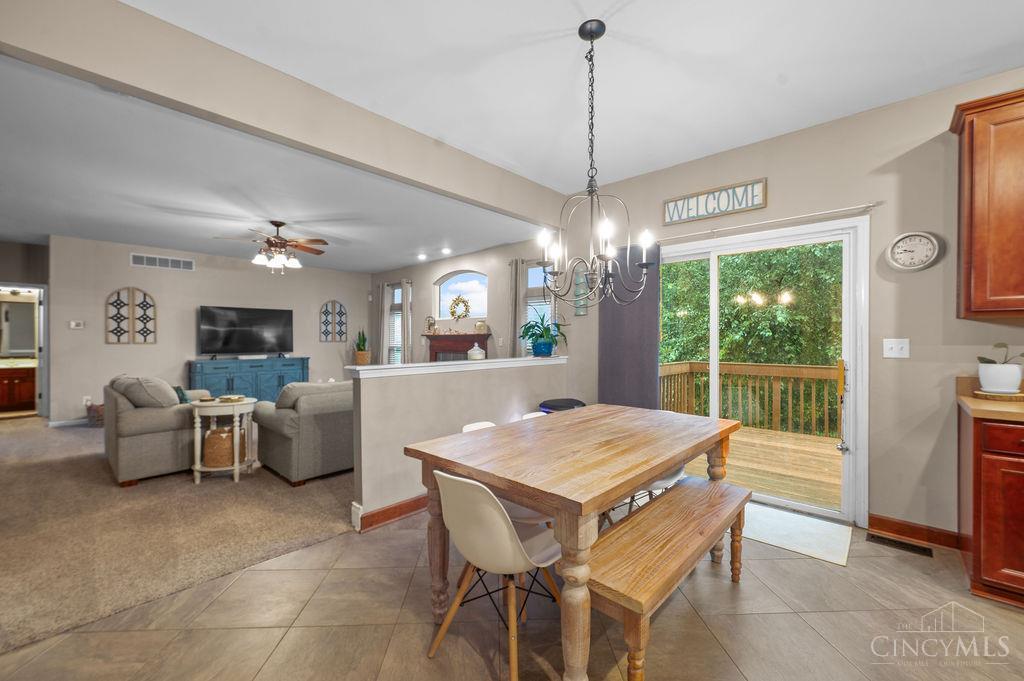
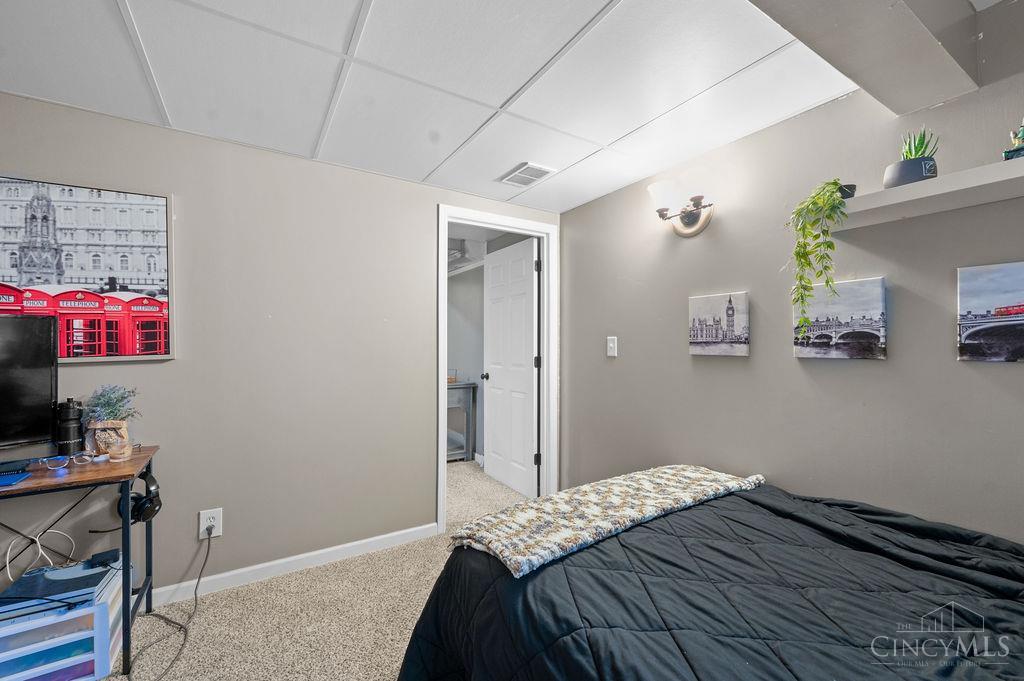
Spacious 5-bedroom home in Cedarbrook pool community with 3.5 bathrooms, second floor laundry, 3-car garage, finished lower level and nearly half-acre homesite! Check out the Virtual Tour! The main level features hardwood floors, private study, formal living and dining rooms, open kitchen with 42 cabinetry, island counter seating, breakfast nook with walkout to deck, stainless steel appliances, planning desk, and expansive main living space with abundant natural light. Upstairs, the large primary suite offers cathedral ceiling, dual walk-in closets and primary bath with soaking tub, glass-enclosed shower and private water closet. The finished lower level adds even more living space with rec room, bar area, 5th bedroom with walk-in closet, full bath and walkout to fenced backyard. Furnace (2026), A/C (2020) and water heater (2024), plus whole-house humidifier, water softener, sump pump with battery backup and whole-house surge protection.
/u.realgeeks.media/suburbsofcincinnati/ChatGPT_Image_Aug_29,_2026,_06_41_29_PM.png)
Additional Information
- Taxes
- $6,503
- Lot Dimensions
- 119x191
- Acres
- 0.46
- Construction
- Brick, Vinyl Siding
- Roof
- Shingle
- View
- Woods
- Fireplaces
- 1
- Basement Desc
- Full, 1, 4, 6
- Appliances
- Dishwasher, Microwave, Oven/Range, Refrigerator
- Garage Spaces
- 3
- Cooling
- Ceiling Fans, Central Air
- Heating
- Forced Air, Gas
- Sewer
- Public Sewer
- Water
- At Street
- School District
- Lakota Local SD
How Much Is Your Home Worth?
Get Your Instant Home Value
Mortgage Calculator
Courtesy of Scot Avery with Huff Realty
Courtesy of Scot Avery with Huff Realty
 The data relating to real estate for sale on this web site comes in part from the Broker Reciprocity™ program of the Multiple Listing Service of Greater Cincinnati. Real estate listings held by brokerage firms other than our company are marked with the Broker Reciprocity™ logo (the small house as shown to the left) and detailed information about them includes the name of the listing brokers. This data is up-to-date as of . Copyright 2026, MLS of Greater Cincinnati, Inc. All rights reserved. Information deemed reliable but not guaranteed.