9856 Tollgate Lane, Montgomery, OH 45242
- $1,601,000
- 4
- BD
- 5
- BA
- 4,371
- SqFt




- Sold Price
- $1,601,000
- List Price
- $1,400,000
- Status
- SOLD
- MLS#
- 1885734
- Closing Date
- Jul 24, 2026
- Bedrooms
- 4
- Bathrooms
- 5
- Half-baths
- 1
- Lot Size
- 17,119
- Levels
- Two
- Region
- Hamilton-E06
Property Description
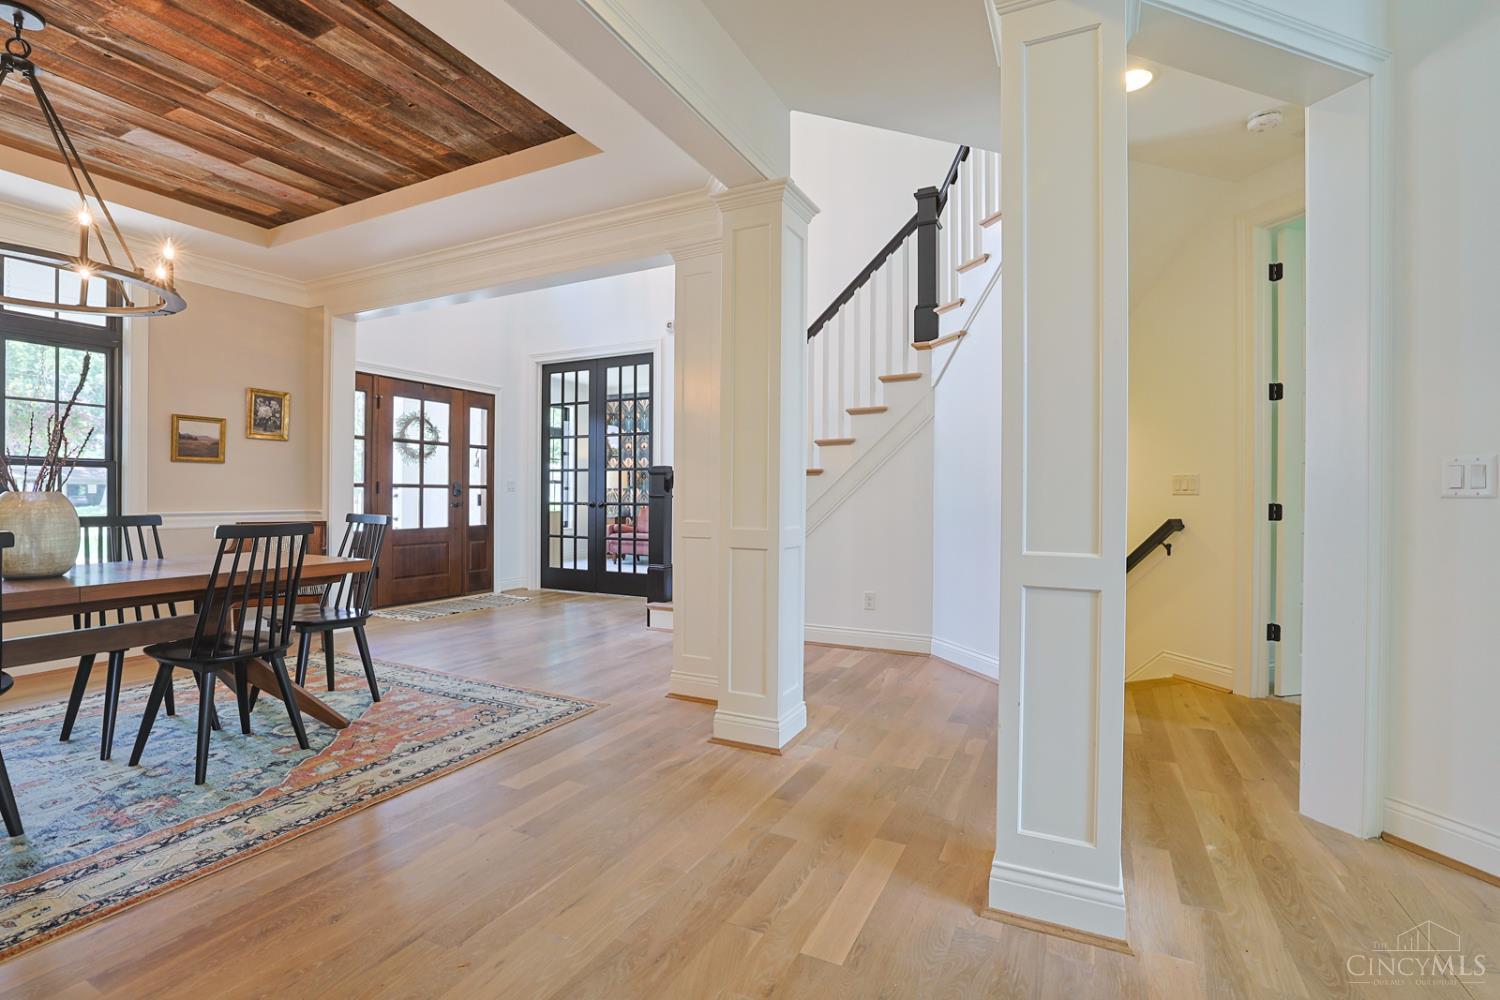
This Sycamore School District home offers about 4,400 sqft on a premier lot. Its bright, open floor plan features a gourmet kitchen with a large island, quartz counters, a walk-in pantry, and ample cabinetry. The great room with gas fireplace opens to a screened porch and patio for seamless indoor-outdoor living. The main-level primary suite includes a tray ceiling, spa-like bath, and walk-in closet. A private study with French doors is perfect for remote work. Upstairs are three bedroomstwo share a Jack-and-Jill bath, and one has an en-suite. The finished lower level offers a fifth bedroom or fitness space, full bath, and rec room. Upgrades include fresh paint, new carpet, AC (2023), and an oversized 3-car garage. Built in 2018, this home blends timeless design and modern amenities. Schedule your private tour today!
/u.realgeeks.media/suburbsofcincinnati/ChatGPT_Image_Aug_29,_2026,_06_41_29_PM.png)
Additional Information
- Taxes
- $21,838
- Acres
- 0.39
- Construction
- Brick, Fiber Cement
- Roof
- Shingle
- Fireplaces
- 1
- Basement Desc
- Full
- Appliances
- Dishwasher, Garbage Disposal, Gas Cooktop, Microwave, Oven/Range, Refrigerator
- Garage Spaces
- 3
- Cooling
- Central Air
- Heating
- Forced Air, Gas
- Sewer
- Public Sewer
- Water
- Public
- School District
- Sycamore Community C
Mortgage Calculator
Courtesy of Robert Mahoney with Sibcy Cline, Inc.
Courtesy of Robert Mahoney with Sibcy Cline, Inc.
 The data relating to real estate for sale on this web site comes in part from the Broker Reciprocity™ program of the Multiple Listing Service of Greater Cincinnati. Real estate listings held by brokerage firms other than our company are marked with the Broker Reciprocity™ logo (the small house as shown to the left) and detailed information about them includes the name of the listing brokers. This data is up-to-date as of . Copyright 2026, MLS of Greater Cincinnati, Inc. All rights reserved. Information deemed reliable but not guaranteed.