7325 Cannon Court, West Chester, OH 45069
- $430,000
- 4
- BD
- 3
- BA
- 2,525
- SqFt




- Sold Price
- $430,000
- List Price
- $455,000
- Status
- SOLD
- MLS#
- 1884444
- Closing Date
- Aug 14, 2026
- Bedrooms
- 4
- Bathrooms
- 3
- Half-baths
- 1
- Lot Size
- 14,832
- Levels
- Two
- Region
- Butler-E12
- Subdivision
- Twin Creek
Property Description
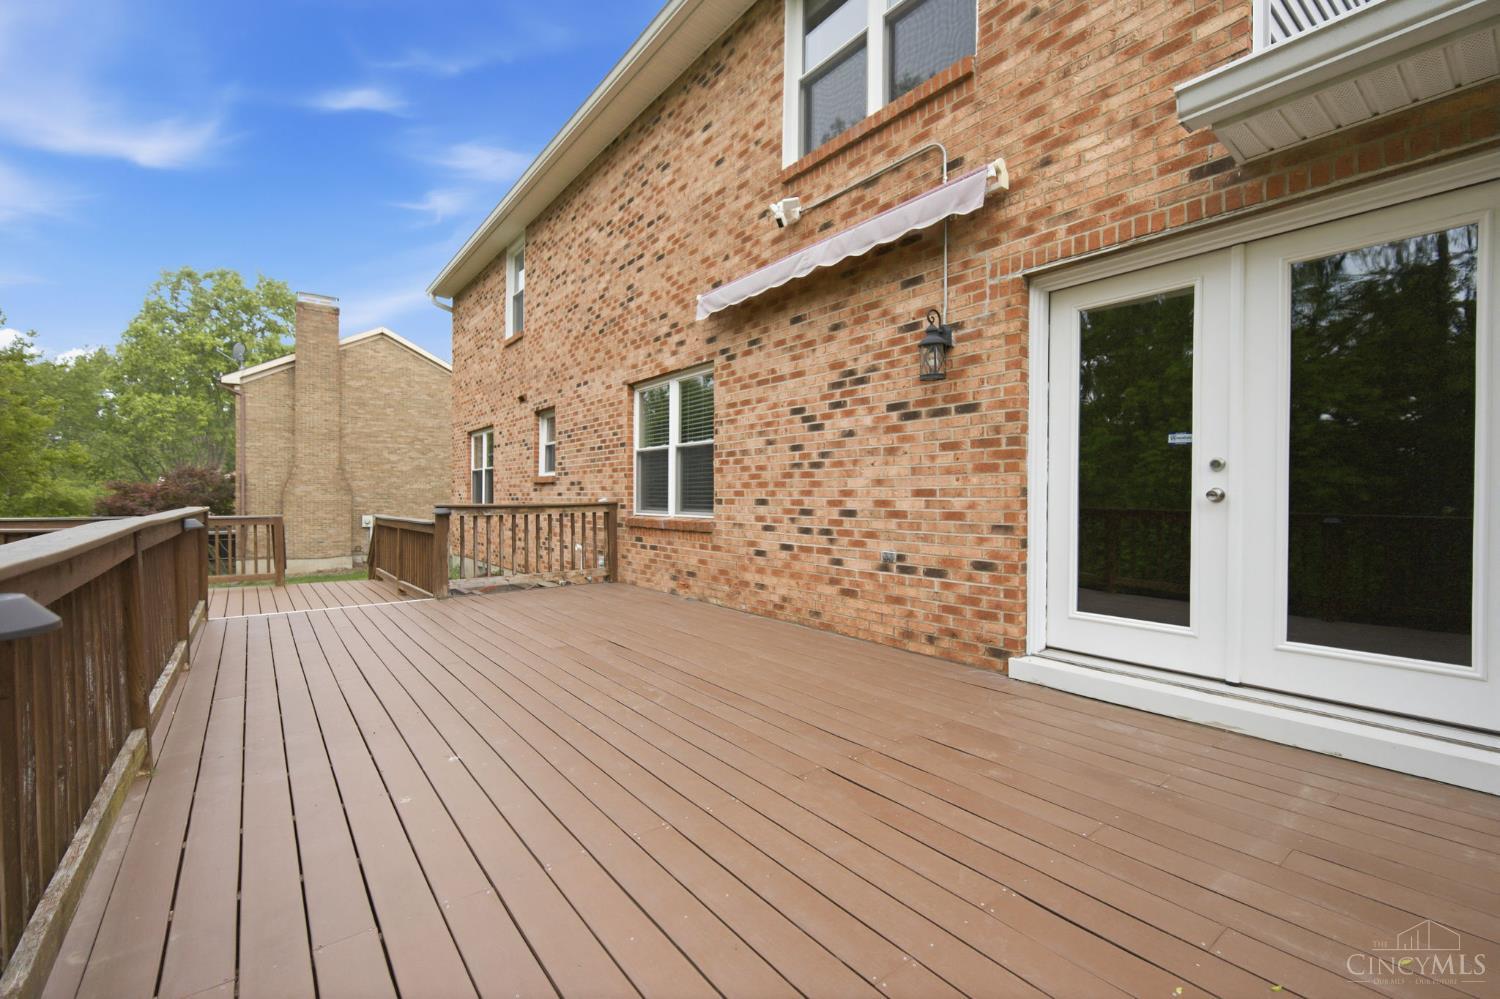
This stately Colonial home on a private cul-de-sac lot provides an open floor plan complete with granite in the kitchen and baths, Pergo throughout the first floor, and custom cabinets in the kitchen. The kitchen features a large island and stainless steel appliances including a French door refrigerator, microwave, and gas range as well as an under-sink reverse osmosis filtration system. The spacious family room adjoins the kitchen and boasts built in custom cabinetry flanking the wood burning fireplace. Upstairs you will find new carpeting in the bedrooms and hallway and a large owner's suite with a separate shower and jetted tub and a huge walk-in closet. The cheery second floor laundry room is adjacent to the master suite. French doors in the family room lead out to the two-tiered composite deck and third level stone patio overlooking a peaceful creek. The addition of a dry creek bed on the edge of the property adds a custom touch to the yard. Electric in the garage.
/u.realgeeks.media/suburbsofcincinnati/ChatGPT_Image_Aug_29,_2026,_06_41_29_PM.png)
Additional Information
- Taxes
- $5,418
- Lot Dimensions
- 100x150
- Acres
- 0.34
- Construction
- Brick
- Roof
- Shingle
- View
- Woods
- Fireplaces
- 1
- Basement Desc
- Full
- Appliances
- Dishwasher, Garbage Disposal, Oven/Range, Refrigerator
- Garage Spaces
- 2
- Cooling
- Central Air
- Heating
- Forced Air, Gas
- Sewer
- Public Sewer
- Water
- Public
- School District
- Lakota Local SD
Mortgage Calculator
Courtesy of Cindy Bruner with Huff Realty
Courtesy of Cindy Bruner with Huff Realty
 The data relating to real estate for sale on this web site comes in part from the Broker Reciprocity™ program of the Multiple Listing Service of Greater Cincinnati. Real estate listings held by brokerage firms other than our company are marked with the Broker Reciprocity™ logo (the small house as shown to the left) and detailed information about them includes the name of the listing brokers. This data is up-to-date as of . Copyright 2026, MLS of Greater Cincinnati, Inc. All rights reserved. Information deemed reliable but not guaranteed.