7347 Glenview Farm Drive, West Chester, OH 45069
- $1,155,000
- 5
- BD
- 5
- BA
- 3,623
- SqFt




- Sold Price
- $1,155,000
- List Price
- $1,175,000
- Status
- SOLD
- MLS#
- 1881281
- Closing Date
- Jul 08, 2026
- Bedrooms
- 5
- Bathrooms
- 5
- Half-baths
- 1
- Lot Size
- 19,572
- Levels
- Two
- Region
- Butler-E12
- Subdivision
- Glenview Farm Estate
Property Description
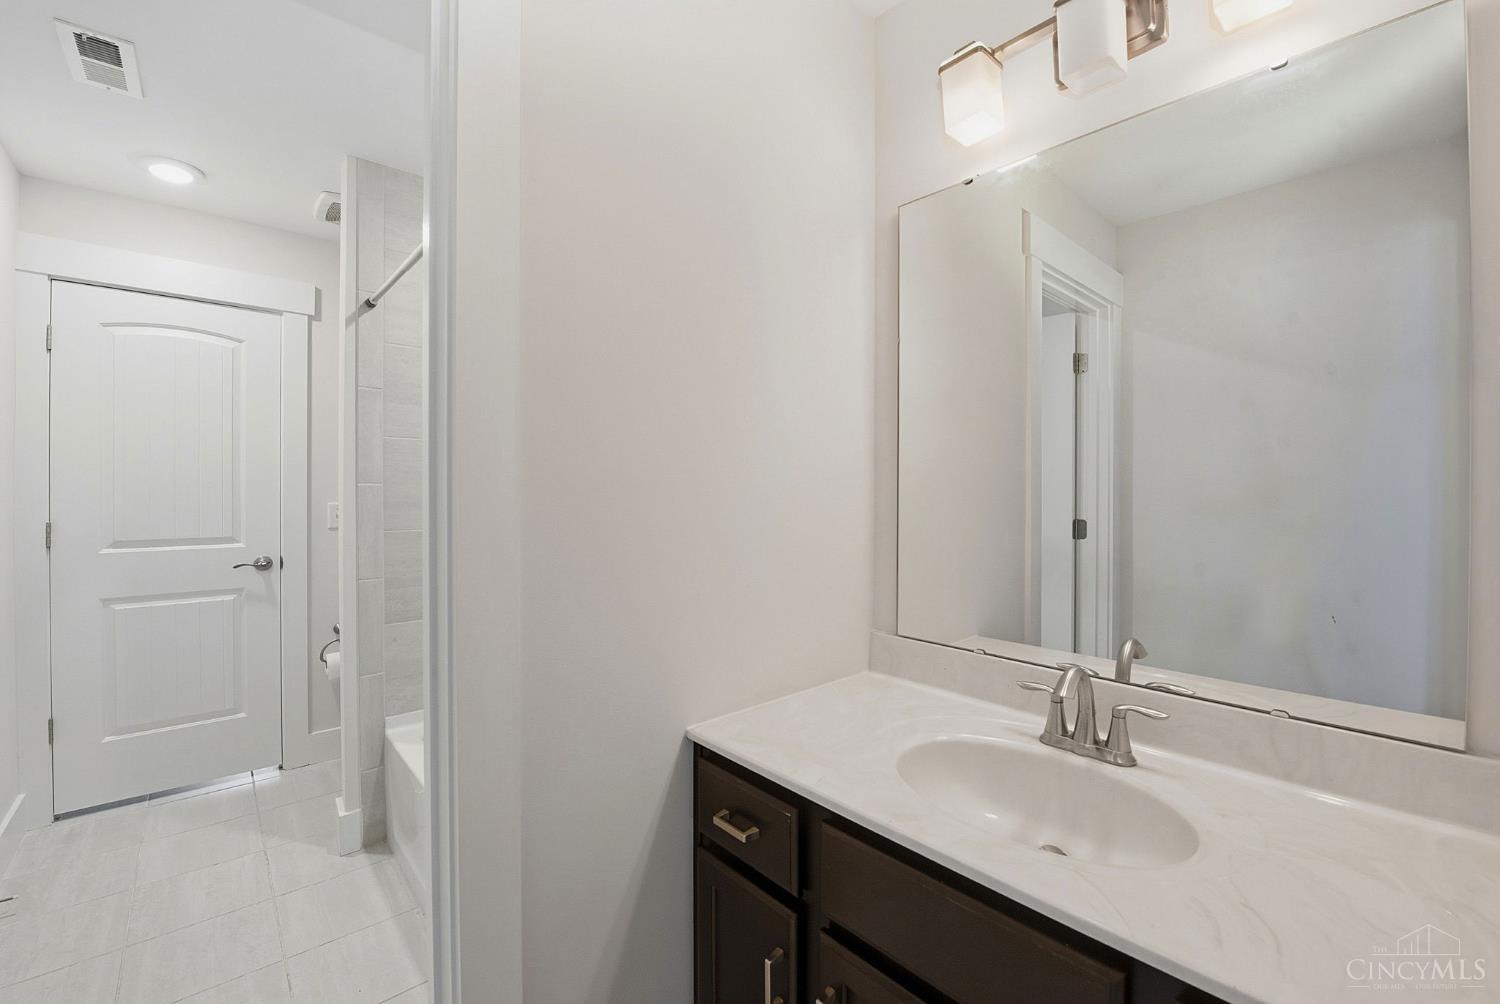
Experience resort-style living in this extraordinary custom Craftsman/Modern Farmhouse estate on a private wooded cul-de-sac lot. Showcasing timeless brick, stone & Hardie siding, the home features 9 &10' ceilings, hardwood floors, custom millwork, wainscoting & designer finishes throughout. The designer kitchen offers custom cabinetry, granite countertops, oversized island, Butler's Pantry & premium Whirlpool appliances. Luxurious owner's retreat includes a sitting room, spa-inspired bath with oversized Euro-glass shower & expansive walk-in closet. Walkout ll with approx 1500 sq ft with a custom bar, recreation/media areas, fitness room, 5th bedroom & full bath. Outdoor living is unmatched w/a heated 46'x20' saltwater pool featuring a sundeck, slide, waterfall & jumping platform, plus travertine patio, composite deck, professional landscaping & architectural lighting. Solar panels, 3-car side-entry gar, premium storage systems & EV-ready 100-amp subpanel complete this exceptional
/u.realgeeks.media/suburbsofcincinnati/ChatGPT_Image_Aug_29,_2026,_06_41_29_PM.png)
Additional Information
- Taxes
- $8,716
- Lot Dimensions
- 100 X 174
- Acres
- 0.45
- Construction
- Brick, Stone, Fiber Cement
- Roof
- Shingle
- View
- Woods
- Fireplaces
- 2
- Basement Desc
- Full
- Appliances
- Dishwasher, Double Oven, Garbage Disposal, Gas Cooktop, Microwave, Oven/Range, Refrigerator, Wine Cooler
- Garage Spaces
- 3
- Cooling
- Central Air
- Heating
- Forced Air, Gas
- Sewer
- Public Sewer
- Water
- Public
- School District
- Lakota Local SD
Mortgage Calculator
Courtesy of Kathy Kramer with Sibcy Cline, Inc.
Courtesy of Kathy Kramer with Sibcy Cline, Inc.
 The data relating to real estate for sale on this web site comes in part from the Broker Reciprocity™ program of the Multiple Listing Service of Greater Cincinnati. Real estate listings held by brokerage firms other than our company are marked with the Broker Reciprocity™ logo (the small house as shown to the left) and detailed information about them includes the name of the listing brokers. This data is up-to-date as of . Copyright 2026, MLS of Greater Cincinnati, Inc. All rights reserved. Information deemed reliable but not guaranteed.