6019 Scotch Pine Drive, Miami Twp, OH 45150
- $500,000
- 4
- BD
- 4
- BA
- 2,338
- SqFt




- Sold Price
- $500,000
- List Price
- $550,000
- Status
- SOLD
- MLS#
- 1881154
- Closing Date
- Jun 30, 2026
- Bedrooms
- 4
- Bathrooms
- 4
- Half-baths
- 2
- Lot Size
- 14,985
- Levels
- One
- Region
- Clermont-C02
Property Description
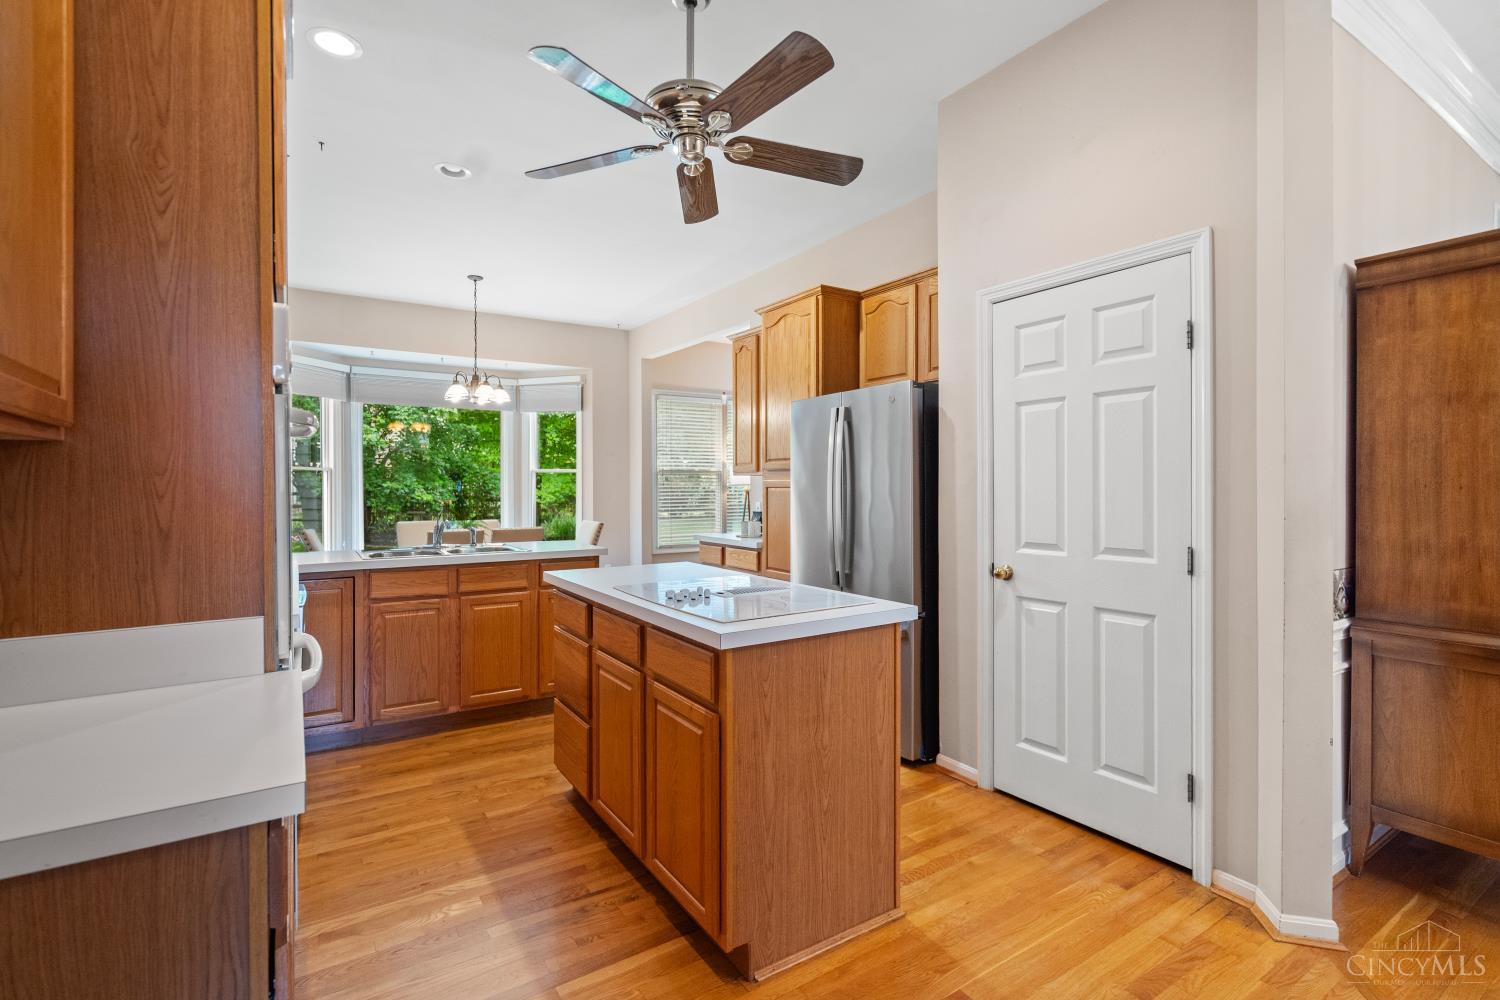
Opportunity meets location in this spacious brick ranch in a sought-after pool community within Milford School District. With 10' ceilings, hardwood floors, three bedrooms on the main level, and two inviting living spaces, the home offers a flexible layout suited for families, empty nesters, or multi-generational living. A finished lower level with secondary kitchen provides additional living and entertaining space. Outside, enjoy a fenced backyard with mature landscaping and a peaceful setting. This home is well cared for and ready for its next owner to add personal style and build equity in a desirable established neighborhood.
/u.realgeeks.media/suburbsofcincinnati/ChatGPT_Image_Aug_29,_2026,_06_41_29_PM.png)
Additional Information
- Taxes
- $6,323
- Acres
- 0.34
- Construction
- Brick
- Roof
- Shingle
- Fireplaces
- 2
- Basement Desc
- Full
- Appliances
- Dishwasher, Double Oven, Dryer, Electric Cooktop, Garbage Disposal, Refrigerator, Washer
- Garage Spaces
- 2
- Cooling
- Central Air
- Heating
- Forced Air, Gas
- Sewer
- Public Sewer
- Water
- Public
- School District
- Milford Ex Vill SD
Mortgage Calculator
Courtesy of Michelle Hudepohl with Coldwell Banker Realty
Courtesy of Michelle Hudepohl with Coldwell Banker Realty
 The data relating to real estate for sale on this web site comes in part from the Broker Reciprocity™ program of the Multiple Listing Service of Greater Cincinnati. Real estate listings held by brokerage firms other than our company are marked with the Broker Reciprocity™ logo (the small house as shown to the left) and detailed information about them includes the name of the listing brokers. This data is up-to-date as of . Copyright 2026, MLS of Greater Cincinnati, Inc. All rights reserved. Information deemed reliable but not guaranteed.