6466 Winding Oaks Drive, Liberty Twp, OH 45044
- $458,000
- 3
- BD
- 3
- BA
- 3,226
- SqFt


- Sold Price
- $458,000
- List Price
- $495,000
- Status
- SOLD
- MLS#
- 1881108
- Closing Date
- Aug 07, 2026
- Bedrooms
- 3
- Bathrooms
- 3
- Lot Size
- 19,998
- Levels
- One
- Region
- Butler-E16
Property Description
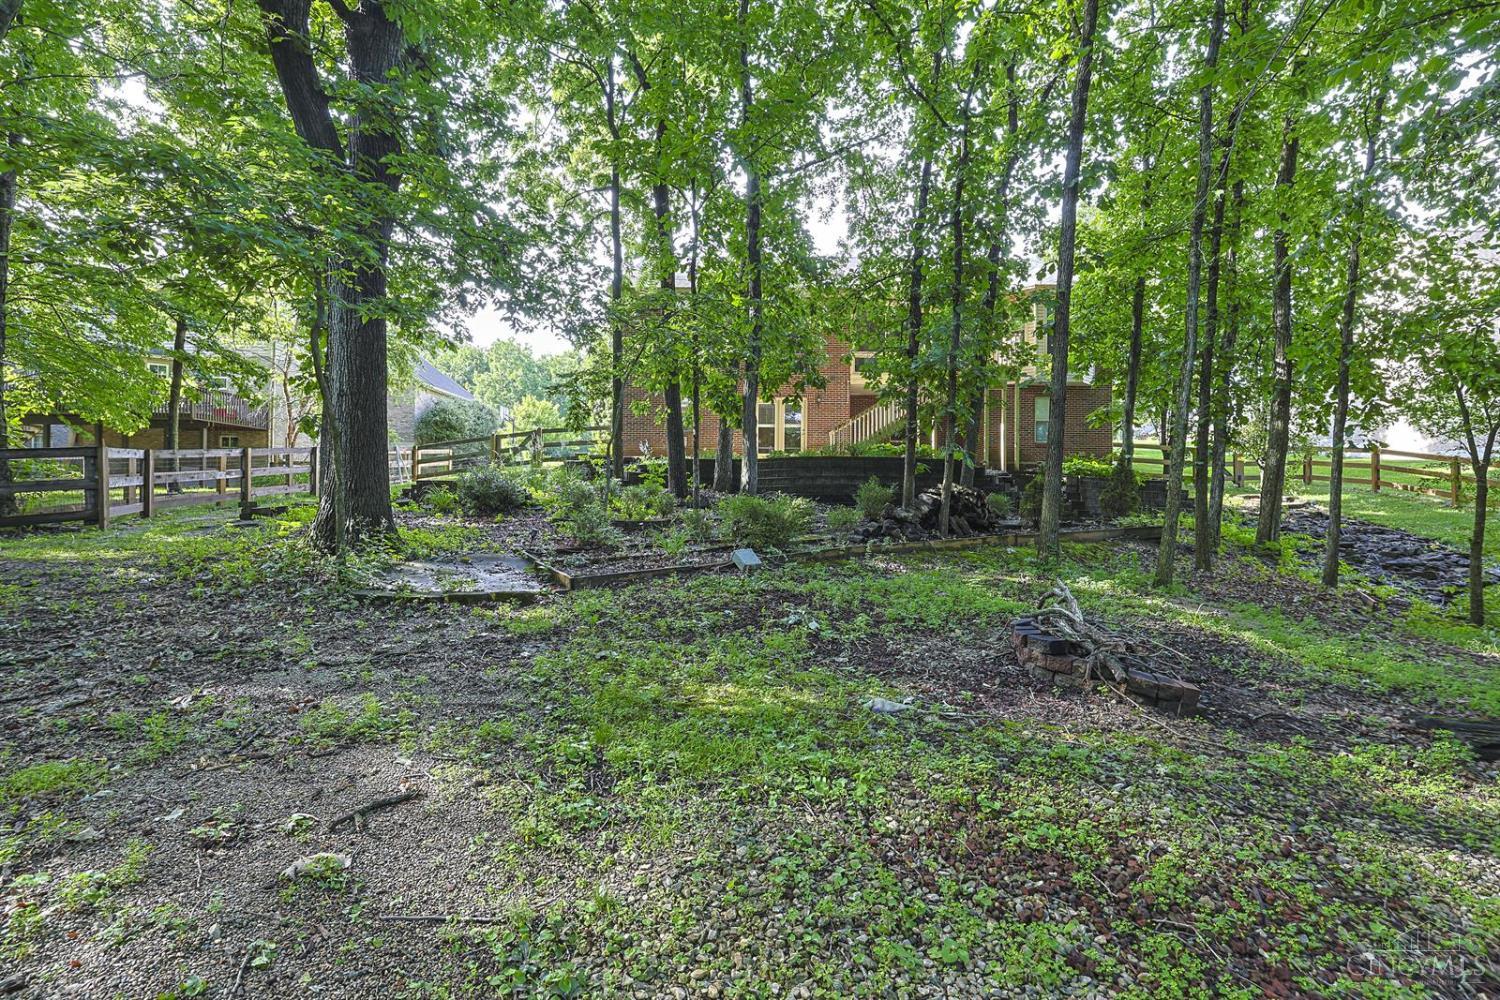
3226 Total sq ft of living space. Newly remodeled primary bath May 2026, and new sliding door & stairs to the rear yard from the main level 2026. 9 ft ceilings on main floor plus cathedral ceiling in the great room. New w/w carpeting in bedrooms & study 09/2025. Lower level offers large family room area, space for a game room or pool table 20' X 13'. Additional room in lower level could be craft room or playroom. Furnace installed 2021, A/C replaced 09/2022, Water heater 2016. Enjoy the private wooded rear yard from the 4 season room (14' x 8') off the breakfast nook.
/u.realgeeks.media/suburbsofcincinnati/ChatGPT_Image_Aug_29,_2026,_06_41_29_PM.png)
Additional Information
- Taxes
- $5,525
- Lot Dimensions
- 100 X 200
- Acres
- 0.46
- Construction
- Brick
- Roof
- Shingle
- View
- Woods
- Basement Desc
- Full
- Appliances
- Dishwasher, Dryer, Garbage Disposal, Microwave, Oven/Range, Refrigerator, Washer
- Garage Spaces
- 2
- Cooling
- Ceiling Fans, Central Air
- Heating
- Mini-Split, Forced Air, Gas Furn EF Rtd 95%+
- Sewer
- Public Sewer
- Water
- Public
- School District
- Lakota Local SD
Mortgage Calculator
Courtesy of Thomas Hasselbeck with Sibcy Cline, Inc.
Courtesy of Thomas Hasselbeck with Sibcy Cline, Inc.
 The data relating to real estate for sale on this web site comes in part from the Broker Reciprocity™ program of the Multiple Listing Service of Greater Cincinnati. Real estate listings held by brokerage firms other than our company are marked with the Broker Reciprocity™ logo (the small house as shown to the left) and detailed information about them includes the name of the listing brokers. This data is up-to-date as of . Copyright 2026, MLS of Greater Cincinnati, Inc. All rights reserved. Information deemed reliable but not guaranteed.