8332 Misty Shore Drive, West Chester, OH 45069
- $505,000
- 4
- BD
- 4
- BA
- 2,982
- SqFt






- Sold Price
- $505,000
- List Price
- $515,000
- Status
- SOLD
- MLS#
- 1879569
- Closing Date
- Jun 18, 2026
- Bedrooms
- 4
- Bathrooms
- 4
- Half-baths
- 1
- Lot Size
- 9,609
- Levels
- Two
- Region
- Butler-E12
Property Description
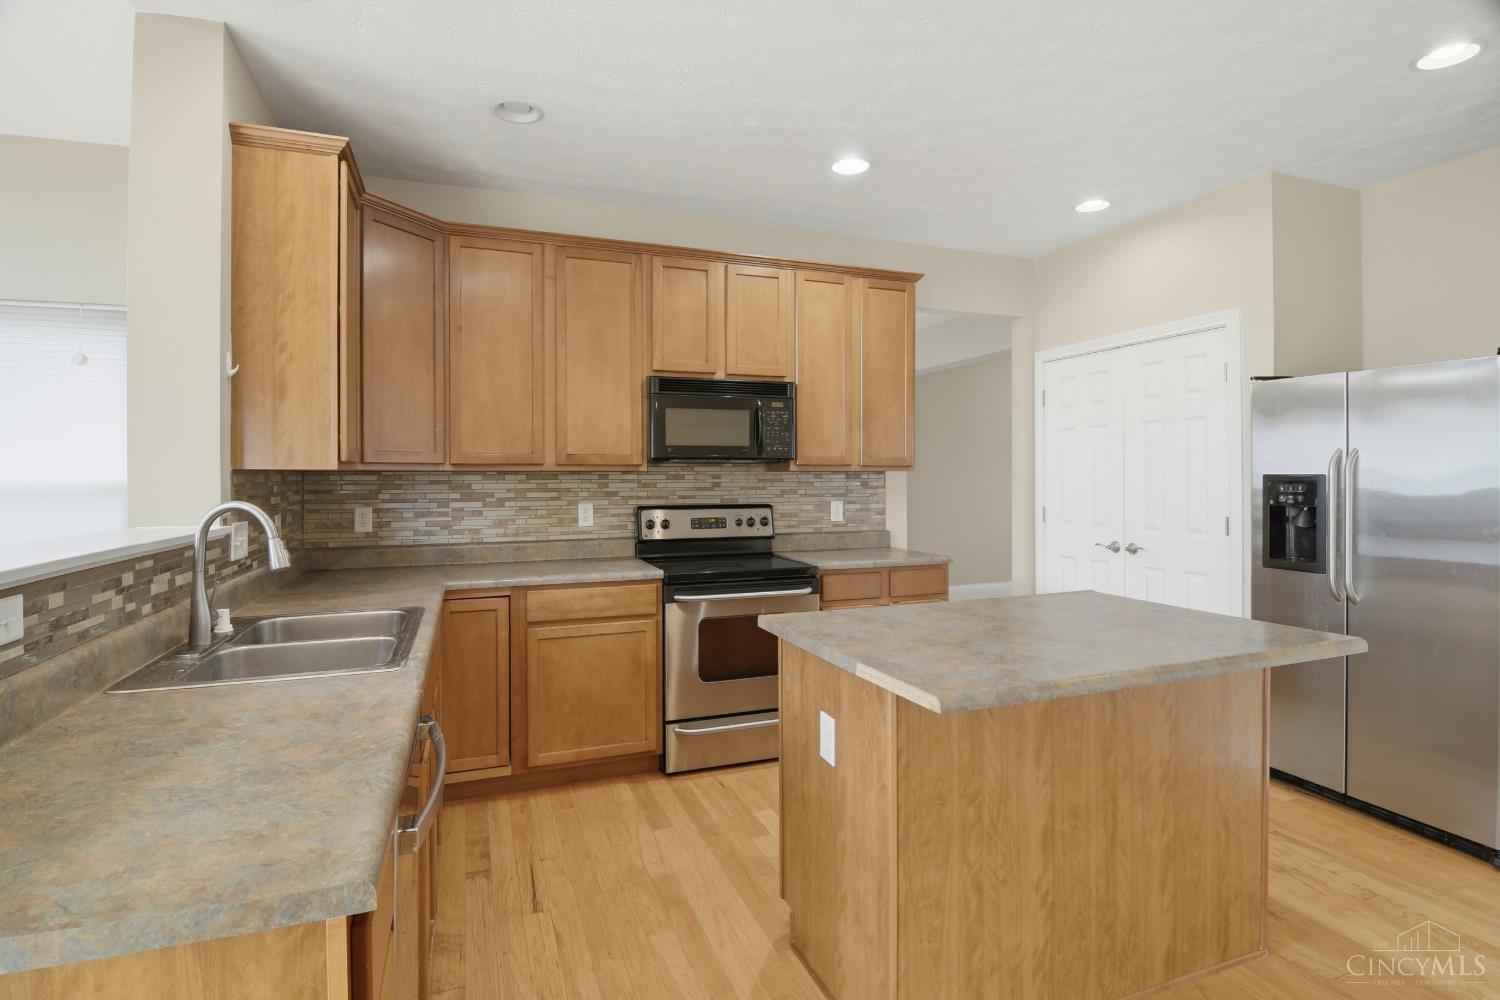
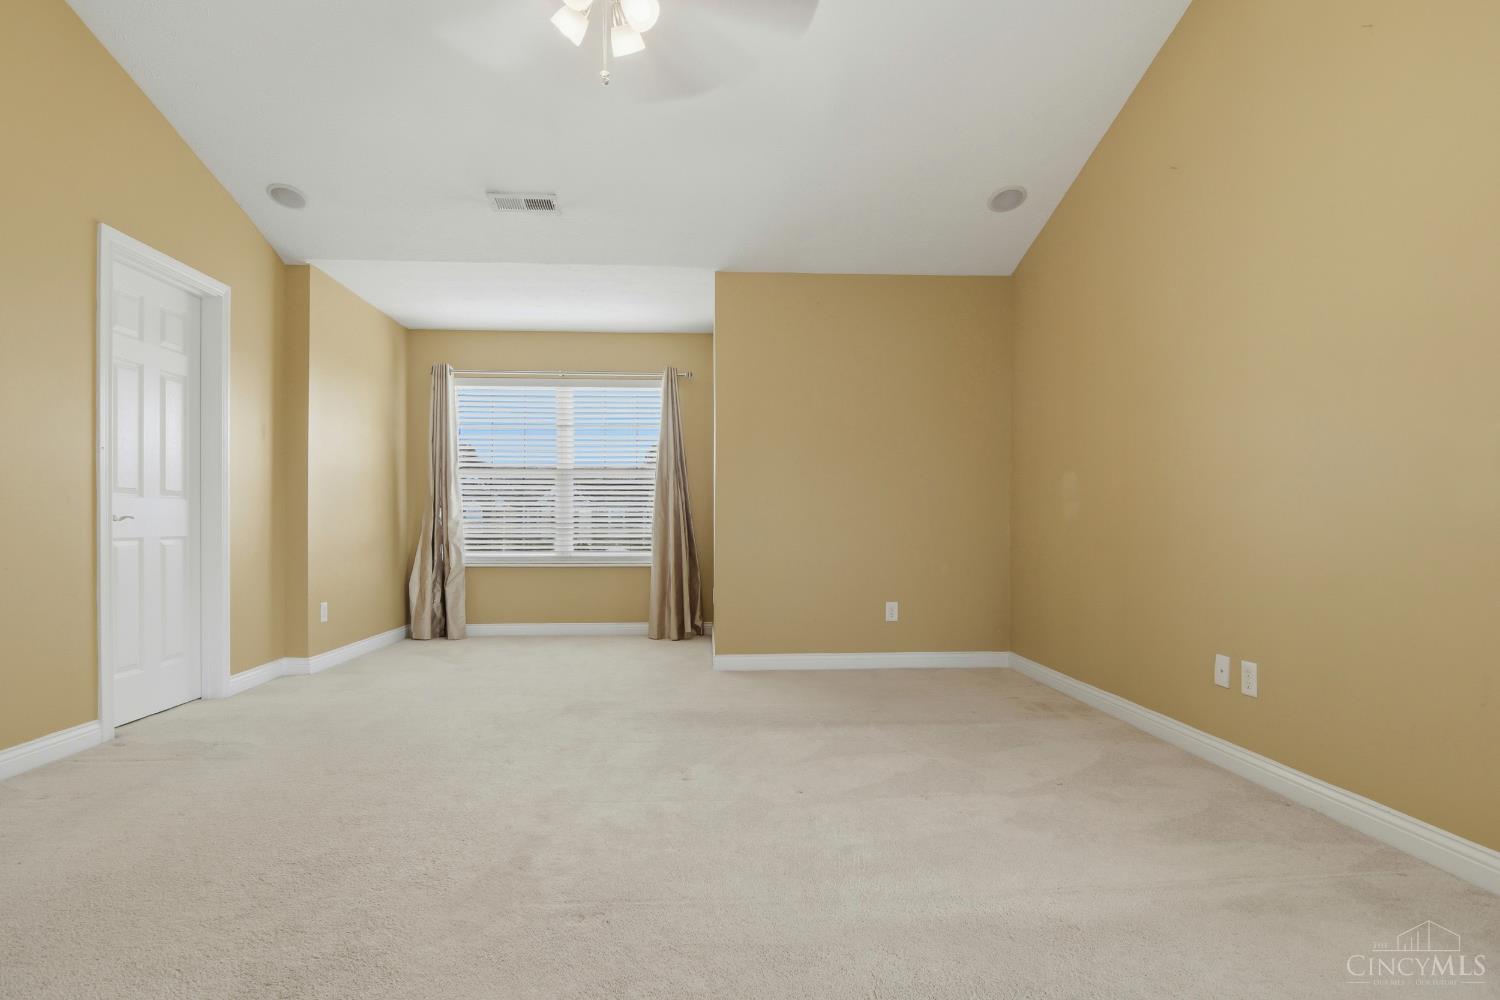
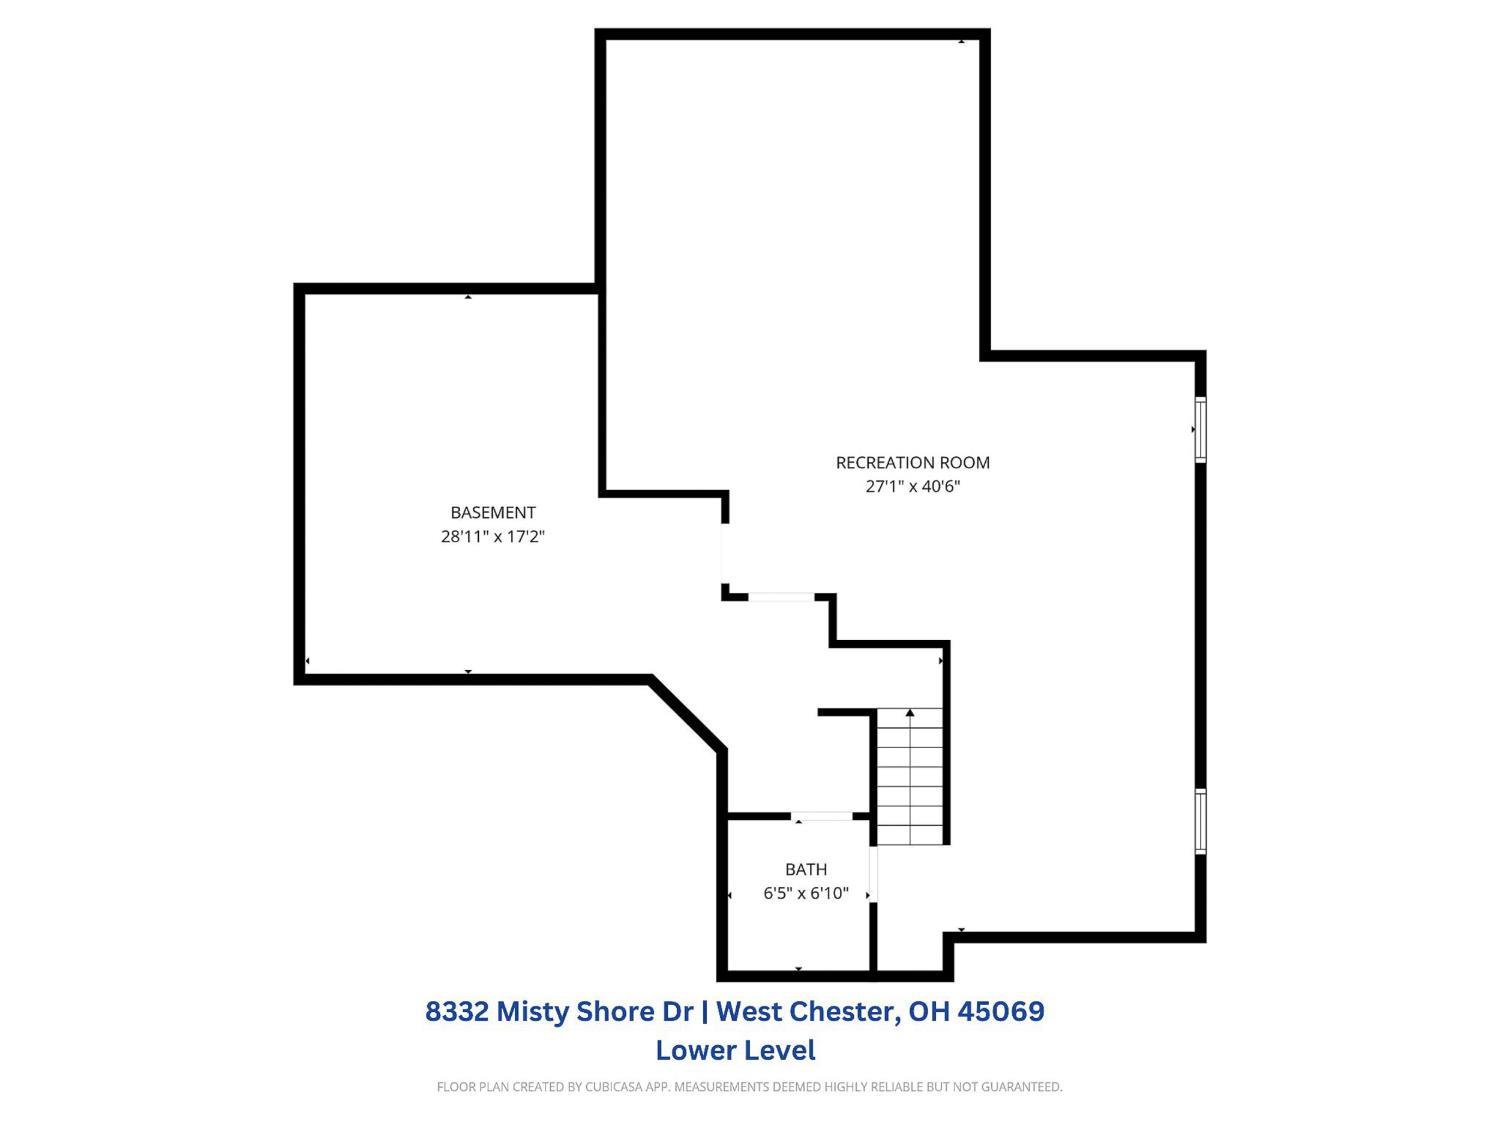
Welcome Home! A beautiful, bright, open floor plan located in the desirable Cove Section of the Villages of Providence. This traditional home offers total finished Sq ft of appx 2,991' incl finished lower level. No worries with a brand new roof just done in May 2026! The first floor offers a sunroom with vaulted ceilings that flows into a spacious kitchen featuring a huge pantry, Island, & SS appliances. The 2nd floor includes 4 beds, 2 full baths & laundry room. The primary suite has a sitting area, vaulted ceilings, and large walk in closet. The adjoining primary bathroom features vaulted ceilings, a garden tub, separate shower, and double vanity. The partially finished basement includes a full bathroom, a wet bar/kitchenette, and additional space for entertaining & storage. The backyard is designed for outdoor enjoyment with a huge deck, patio, and built in fire pit. A built in speaker system is installed throughout the home, garage and on the back deck, Perfect for entertaining!
/u.realgeeks.media/suburbsofcincinnati/ChatGPT_Image_Aug_29,_2026,_06_41_29_PM.png)
Additional Information
- Taxes
- $6,210
- Lot Dimensions
- 66x141
- Acres
- 0.22
- Construction
- Brick, Vinyl Siding
- Roof
- Shingle
- Fireplaces
- 1
- Basement Desc
- Full
- Appliances
- Dishwasher, Microwave, Oven/Range, Refrigerator
- Garage Spaces
- 2
- Cooling
- Central Air
- Heating
- Forced Air
- Sewer
- Public Sewer
- Water
- Public
- School District
- Lakota Local SD
Mortgage Calculator
Courtesy of Lee Sokolis with RE/MAX Preferred Group
Courtesy of Lee Sokolis with RE/MAX Preferred Group
 The data relating to real estate for sale on this web site comes in part from the Broker Reciprocity™ program of the Multiple Listing Service of Greater Cincinnati. Real estate listings held by brokerage firms other than our company are marked with the Broker Reciprocity™ logo (the small house as shown to the left) and detailed information about them includes the name of the listing brokers. This data is up-to-date as of . Copyright 2026, MLS of Greater Cincinnati, Inc. All rights reserved. Information deemed reliable but not guaranteed.