309 Slate Branch Court, Monroe, OH 45050
- $340,000
- 3
- BD
- 3
- BA
- 1,985
- SqFt




- Sold Price
- $340,000
- List Price
- $349,900
- Status
- SOLD
- MLS#
- 1879434
- Closing Date
- Jun 29, 2026
- Bedrooms
- 3
- Bathrooms
- 3
- Half-baths
- 1
- Lot Size
- 14,436
- Levels
- Two
- Region
- Butler-W18
Property Description
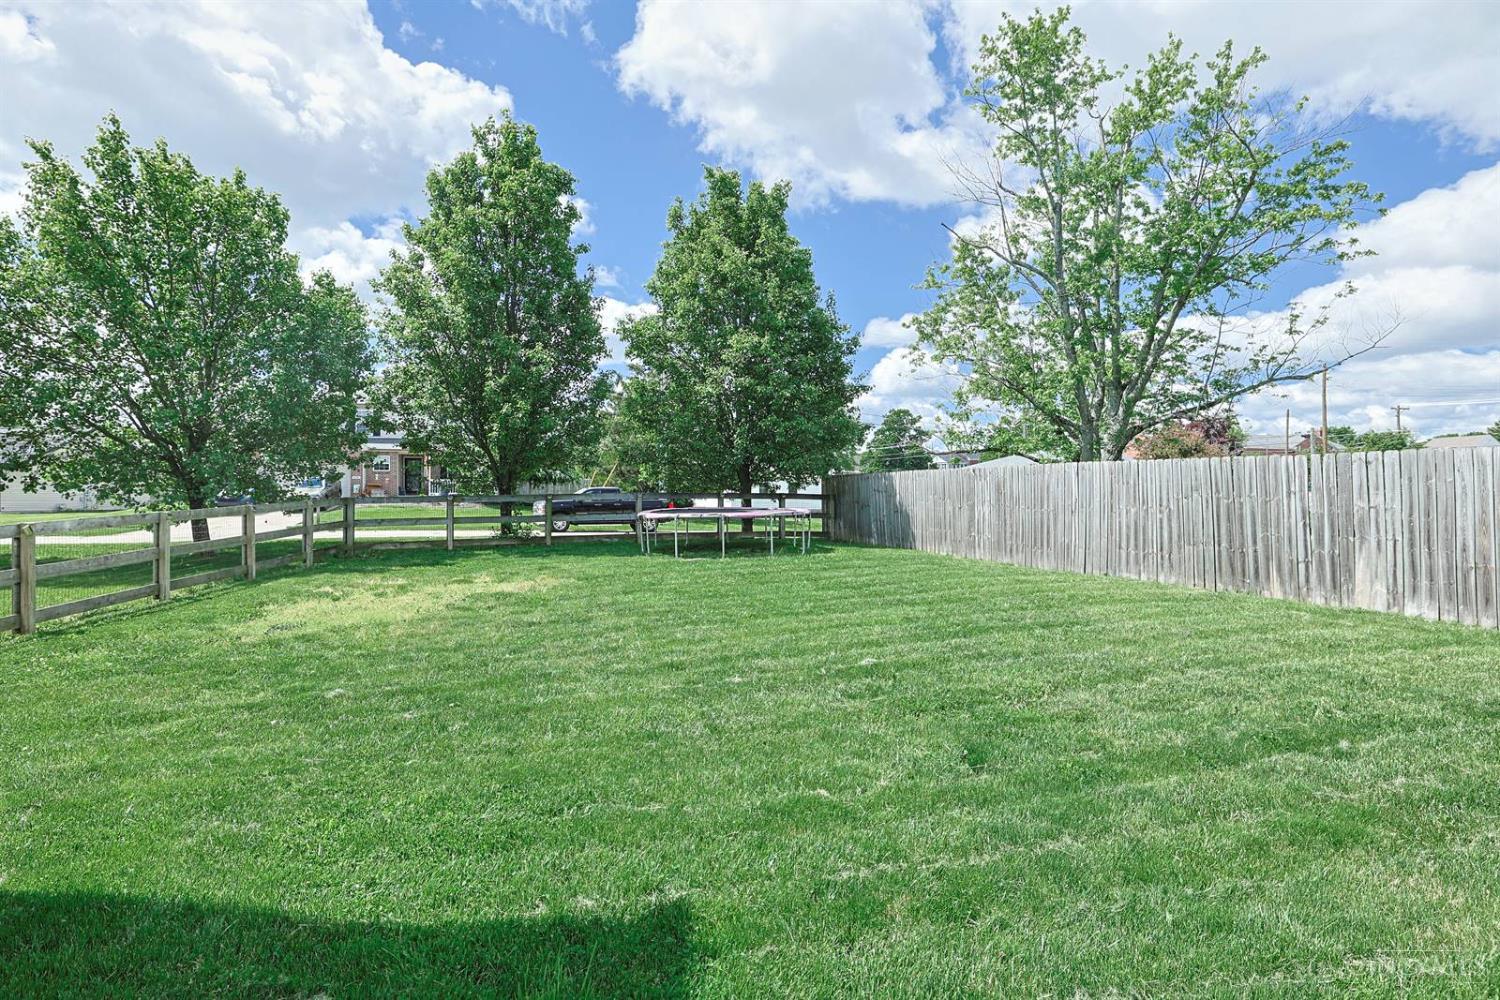
Beautiful and bright open floor plan in desirable Monroe. Updated kitchen features quartz countertops, island, and newer appliances including stove and refrigerator (2025). Spacious living room with fireplace plus separate sitting area. Freshly painted with new flooring throughout. Expansive second-floor loft offers flexible living space for office, media room, or play area. Oversized primary suite with vaulted ceilings, walk-in closet, and attached bath. Kitchen walks out to patio and large fenced backyard, perfect for entertaining. Newer HVAC system (2020) and hot water heater complete this move-in ready home.
/u.realgeeks.media/suburbsofcincinnati/ChatGPT_Image_Aug_29,_2026,_06_41_29_PM.png)
Additional Information
- Taxes
- $4,325
- Acres
- 0.33
- Construction
- Brick, Vinyl Siding
- Roof
- Shingle
- Fireplaces
- 1
- Basement Desc
- None
- Appliances
- Dishwasher, Microwave, Oven/Range, Refrigerator
- Garage Spaces
- 2
- Cooling
- Central Air
- Heating
- Forced Air, Gas
- Sewer
- Public Sewer
- Water
- Public
- School District
- Monroe Local SD
Mortgage Calculator
Courtesy of Linda Linton with Sibcy Cline, Inc.
Courtesy of Linda Linton with Sibcy Cline, Inc.
 The data relating to real estate for sale on this web site comes in part from the Broker Reciprocity™ program of the Multiple Listing Service of Greater Cincinnati. Real estate listings held by brokerage firms other than our company are marked with the Broker Reciprocity™ logo (the small house as shown to the left) and detailed information about them includes the name of the listing brokers. This data is up-to-date as of . Copyright 2026, MLS of Greater Cincinnati, Inc. All rights reserved. Information deemed reliable but not guaranteed.