120 Shyla Court, Monroe, OH 45050
- $635,000
- 3
- BD
- 3
- BA
- 2,777
- SqFt







- Sold Price
- $635,000
- List Price
- $654,900
- Status
- SOLD
- MLS#
- 1879072
- Closing Date
- Jul 08, 2026
- Bedrooms
- 3
- Bathrooms
- 3
- Lot Size
- 23,126
- Levels
- One
- Region
- Butler-W18
Property Description
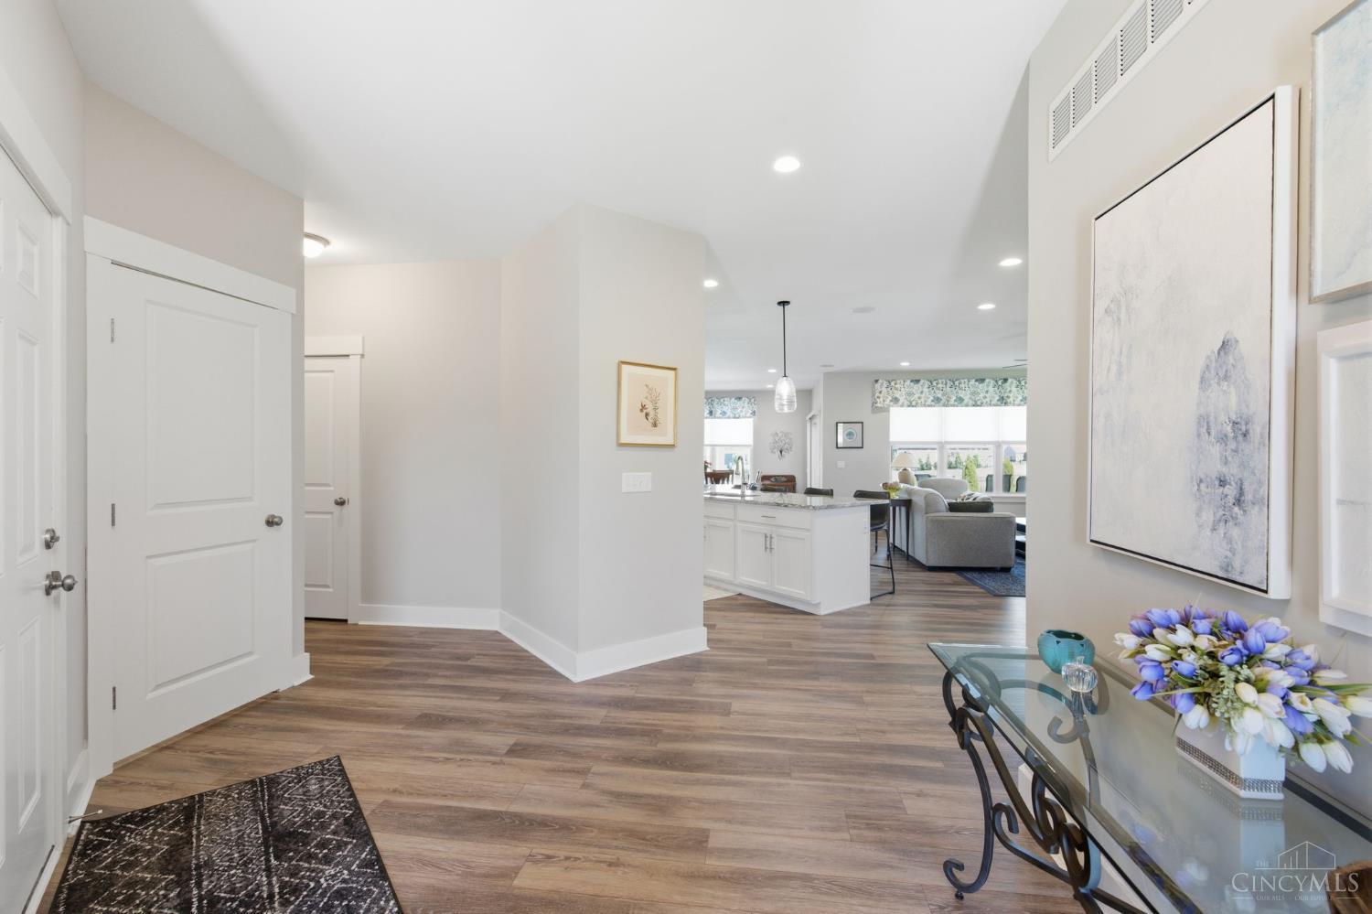
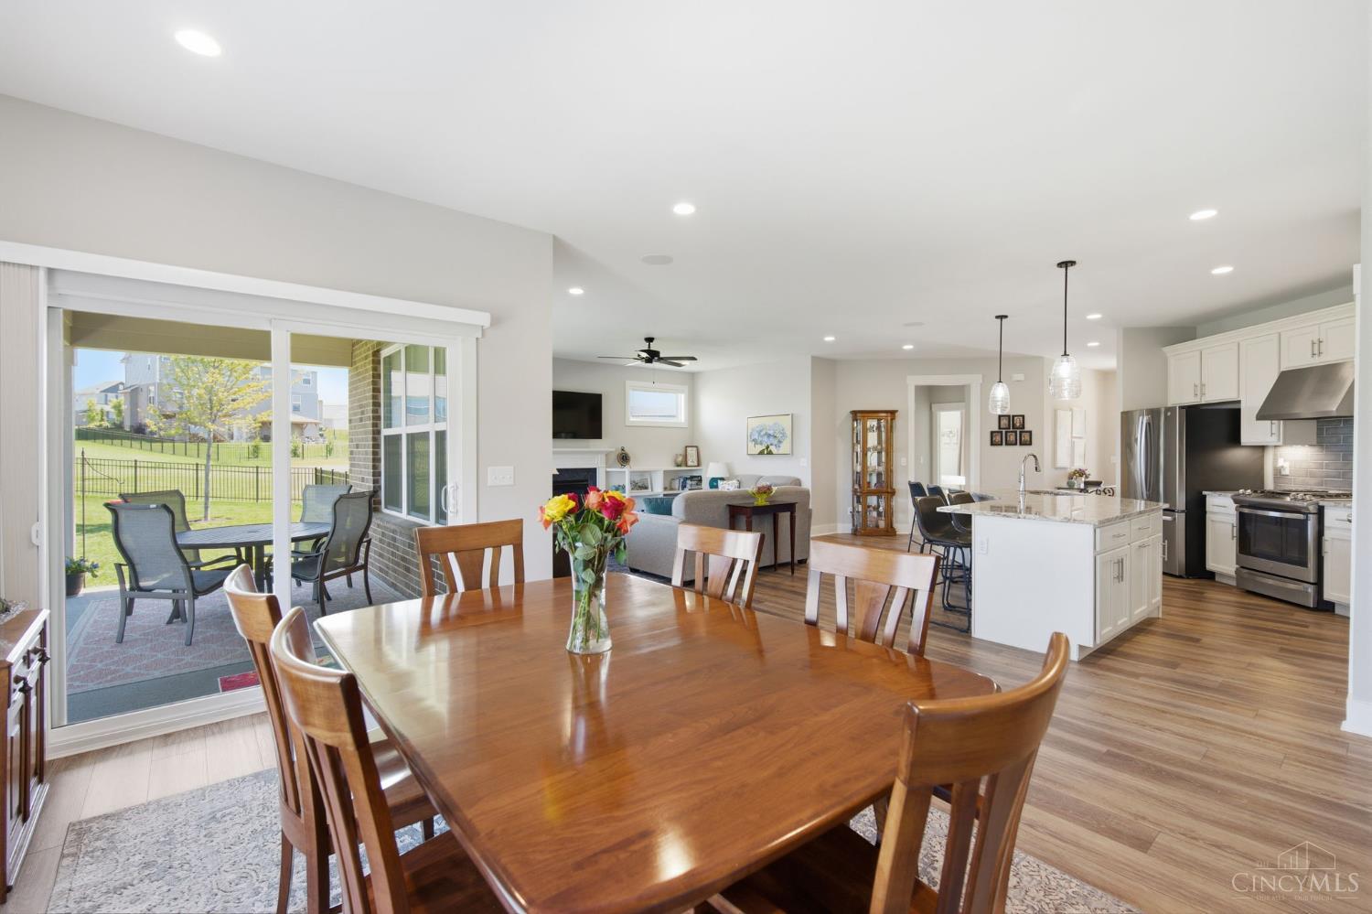
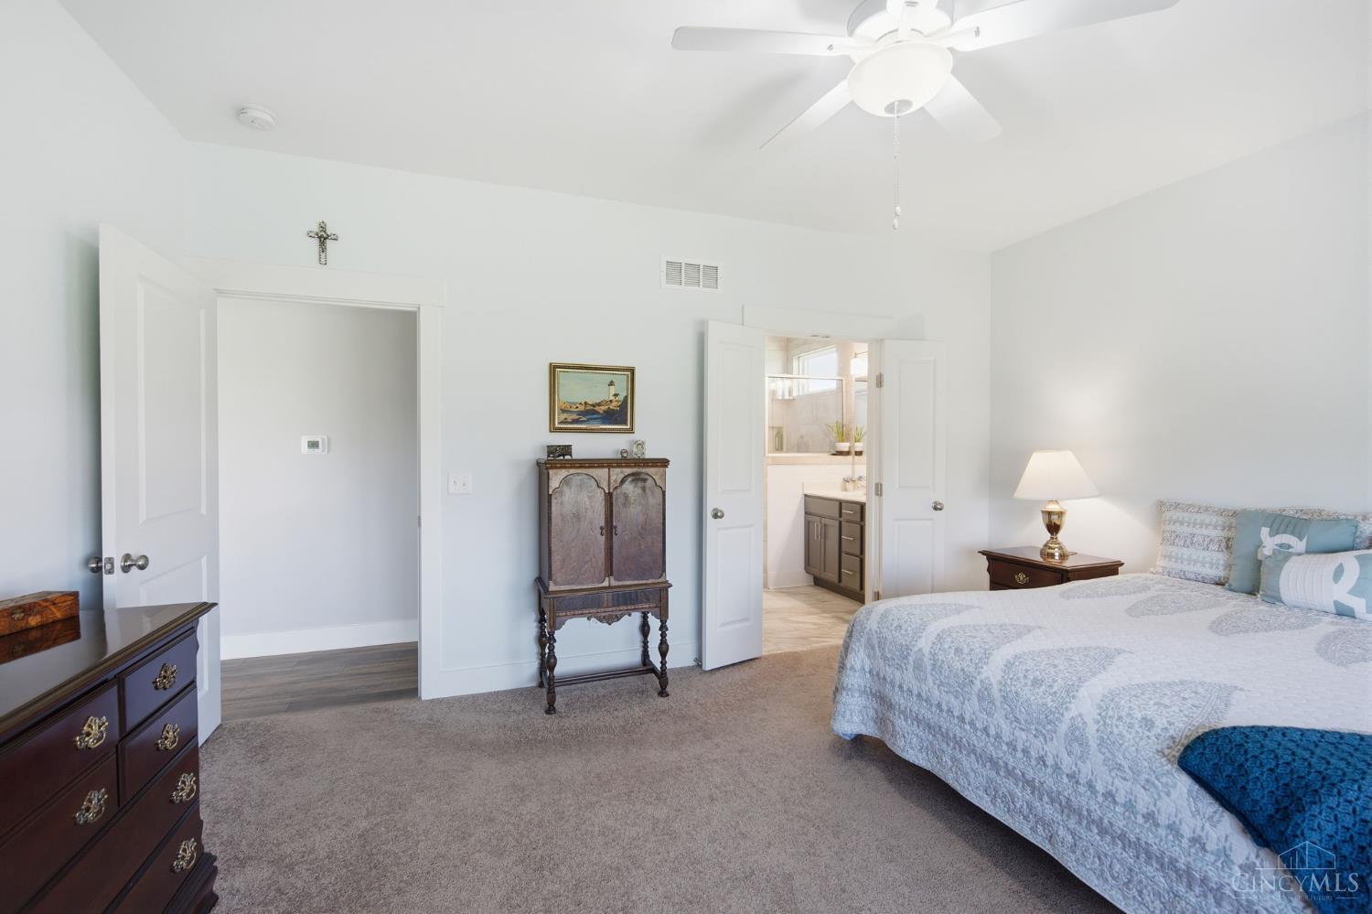
Absolutely stunning 2 year old Schmidt Builder Turin floor plan offering the perfect blend of comfort and functionality. This beautifully designed home features 3 bedrooms and 3 full baths with an open-concept, layout is ideal for living and entertainment. The gorgeous kitchen provides abundant cabinetry, modern finishes, an island large enough for five barstools, and oversized walk in pantry (10'x3')! The spacious family room is highlighted by a cozy gas fireplace and flows seamlessly into main living area. Primary suite offers a generous walk-in shower, double vanity, large walk-in closet. Two additional spacious bedrooms providing plenty of space for family and guests. The finished lower level offers recreation room, full bath and plenty of storage space. Step outside to enjoy your covered porch (16'x8'), additional patio (29'x12') and fenced in yard! Better than new and move in ready!
/u.realgeeks.media/suburbsofcincinnati/Header_Logo-min.png)
Additional Information
- Taxes
- $8,677
- Acres
- 0.53
- Construction
- Brick
- Roof
- Shingle
- Fireplaces
- 1
- Basement Desc
- Full
- Appliances
- Dishwasher, Garbage Disposal, Microwave, Oven/Range, Refrigerator
- Garage Spaces
- 2
- Cooling
- Central Air
- Heating
- Forced Air, Gas
- Sewer
- Public Sewer
- Water
- Public
- School District
- Monroe Local SD
Mortgage Calculator
Courtesy of Donna Gamblin with RE/MAX Victory + Affiliates
Courtesy of Donna Gamblin with RE/MAX Victory + Affiliates
 The data relating to real estate for sale on this web site comes in part from the Broker Reciprocity™ program of the Multiple Listing Service of Greater Cincinnati. Real estate listings held by brokerage firms other than our company are marked with the Broker Reciprocity™ logo (the small house as shown to the left) and detailed information about them includes the name of the listing brokers. This data is up-to-date as of . Copyright 2026, MLS of Greater Cincinnati, Inc. All rights reserved. Information deemed reliable but not guaranteed.