9248 Amethyst Lane, West Chester, OH 45241
- $850,000
- 5
- BD
- 5
- BA




- Sold Price
- $850,000
- List Price
- $855,900
- Status
- SOLD
- MLS#
- 1878840
- Closing Date
- Jul 09, 2026
- Bedrooms
- 5
- Bathrooms
- 5
- Half-baths
- 1
- Lot Size
- 11,626
- Levels
- Two
- Region
- Butler-E12
- Subdivision
- Honerlaw Estates
Property Description
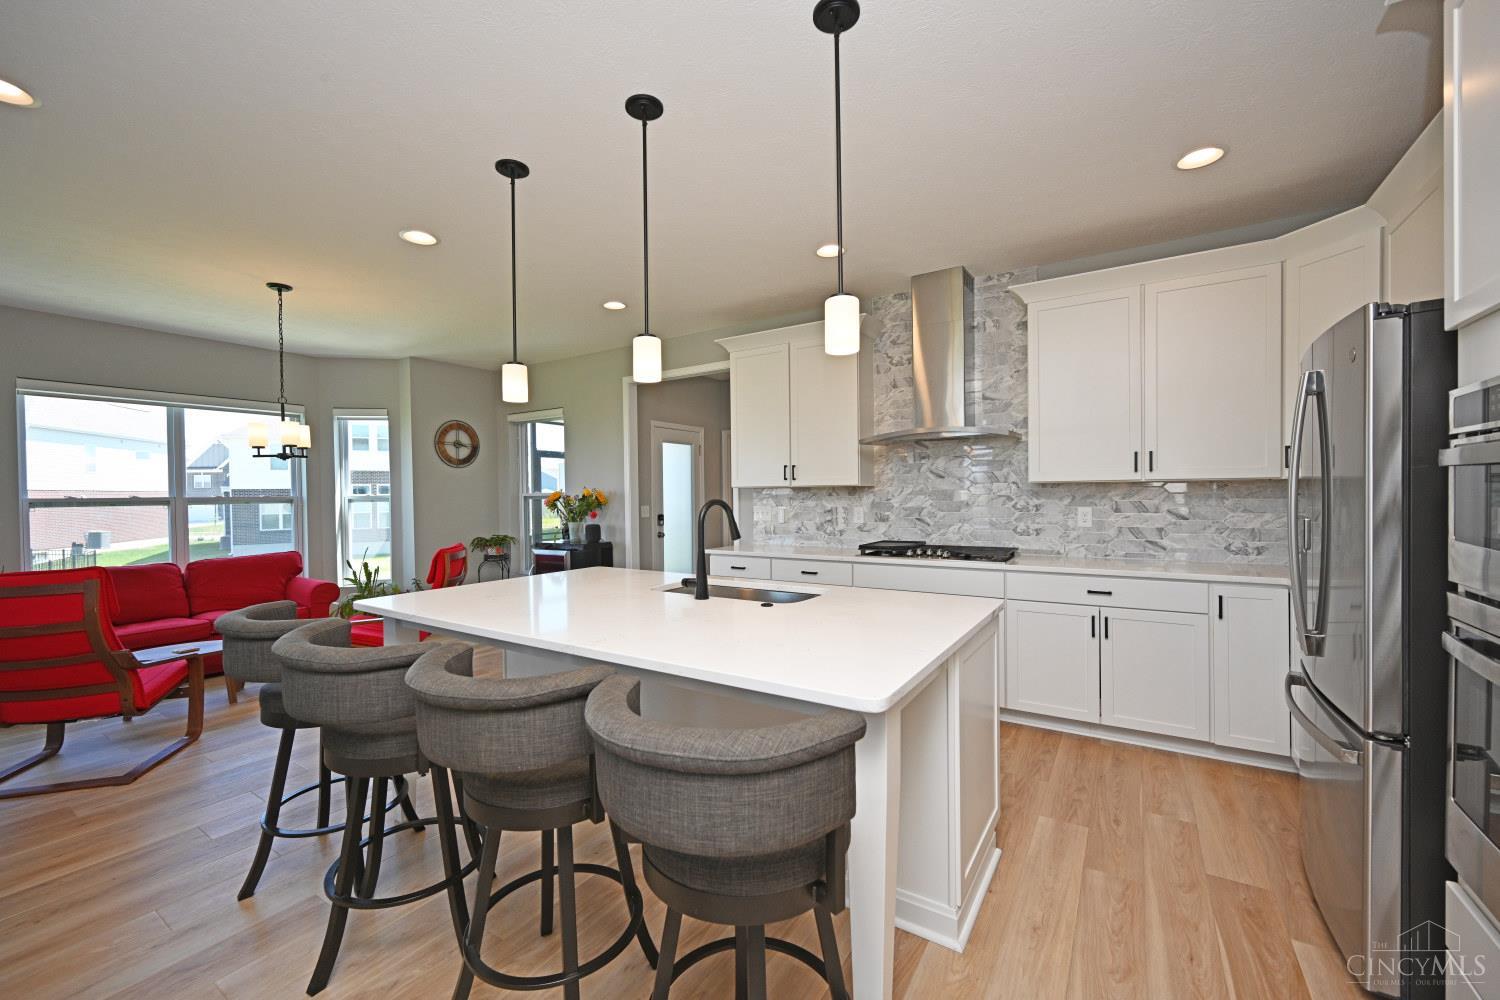
Welcome to Honerlaw Estates! Located in a welcoming, family-friendly neighborhood, this exceptional Monroe floor plan offers nearly 3,900 finished square feet of beautifully designed living space. Featuring 5 bedrooms and 5 full baths, including 3 private en-suite bedrooms, this home provides the perfect blend of comfort, space, and functionality. Notable upgrades include: custom electric blinds, pet-friendly LVP flooring, XL French doors bottom mount refrigerator with indoor ice dispensing system, oversized living room fan, fans in every bedroom, a roomy first-floor laundry with XL washer and dryer, and an insulated 3-car garage. A spacious screened-in porch extends the living space outdoors, while the patio creates an inviting setting for entertaining. The finished lower level includes a dedicated gym area and ample storage. A stylish, versatile home designed for modern living!
/u.realgeeks.media/suburbsofcincinnati/ChatGPT_Image_Aug_29,_2026,_06_41_29_PM.png)
Additional Information
- Taxes
- $476
- Lot Dimensions
- 56 x 146
- Acres
- 0.27
- Construction
- Brick, Stone, Vinyl Siding
- Roof
- Shingle
- Fireplaces
- 1
- Basement Desc
- Full
- Appliances
- Dishwasher, Garbage Disposal, Gas Cooktop, Microwave, Oven/Range, Refrigerator
- Garage Spaces
- 3
- Cooling
- Central Air
- Heating
- Forced Air, Gas
- Sewer
- Public Sewer
- Water
- Public
- School District
- Lakota Local SD
Mortgage Calculator
Courtesy of Robert Stephens with Comey & Shepherd
Courtesy of Robert Stephens with Comey & Shepherd
 The data relating to real estate for sale on this web site comes in part from the Broker Reciprocity™ program of the Multiple Listing Service of Greater Cincinnati. Real estate listings held by brokerage firms other than our company are marked with the Broker Reciprocity™ logo (the small house as shown to the left) and detailed information about them includes the name of the listing brokers. This data is up-to-date as of . Copyright 2026, MLS of Greater Cincinnati, Inc. All rights reserved. Information deemed reliable but not guaranteed.