6625 N Clippinger Drive, Indian Hill, OH 45243
- $3,250,000
- 5
- BD
- 6
- BA
- 6,092
- SqFt




- List Price
- $3,250,000
- Status
- PENDING
- MLS#
- 1878702
- New Construction
- Yes
- Bedrooms
- 5
- Bathrooms
- 6
- Half-baths
- 1
- Lot Size
- 42,732
- Levels
- Two
- Region
- Hamilton-E08
Property Description
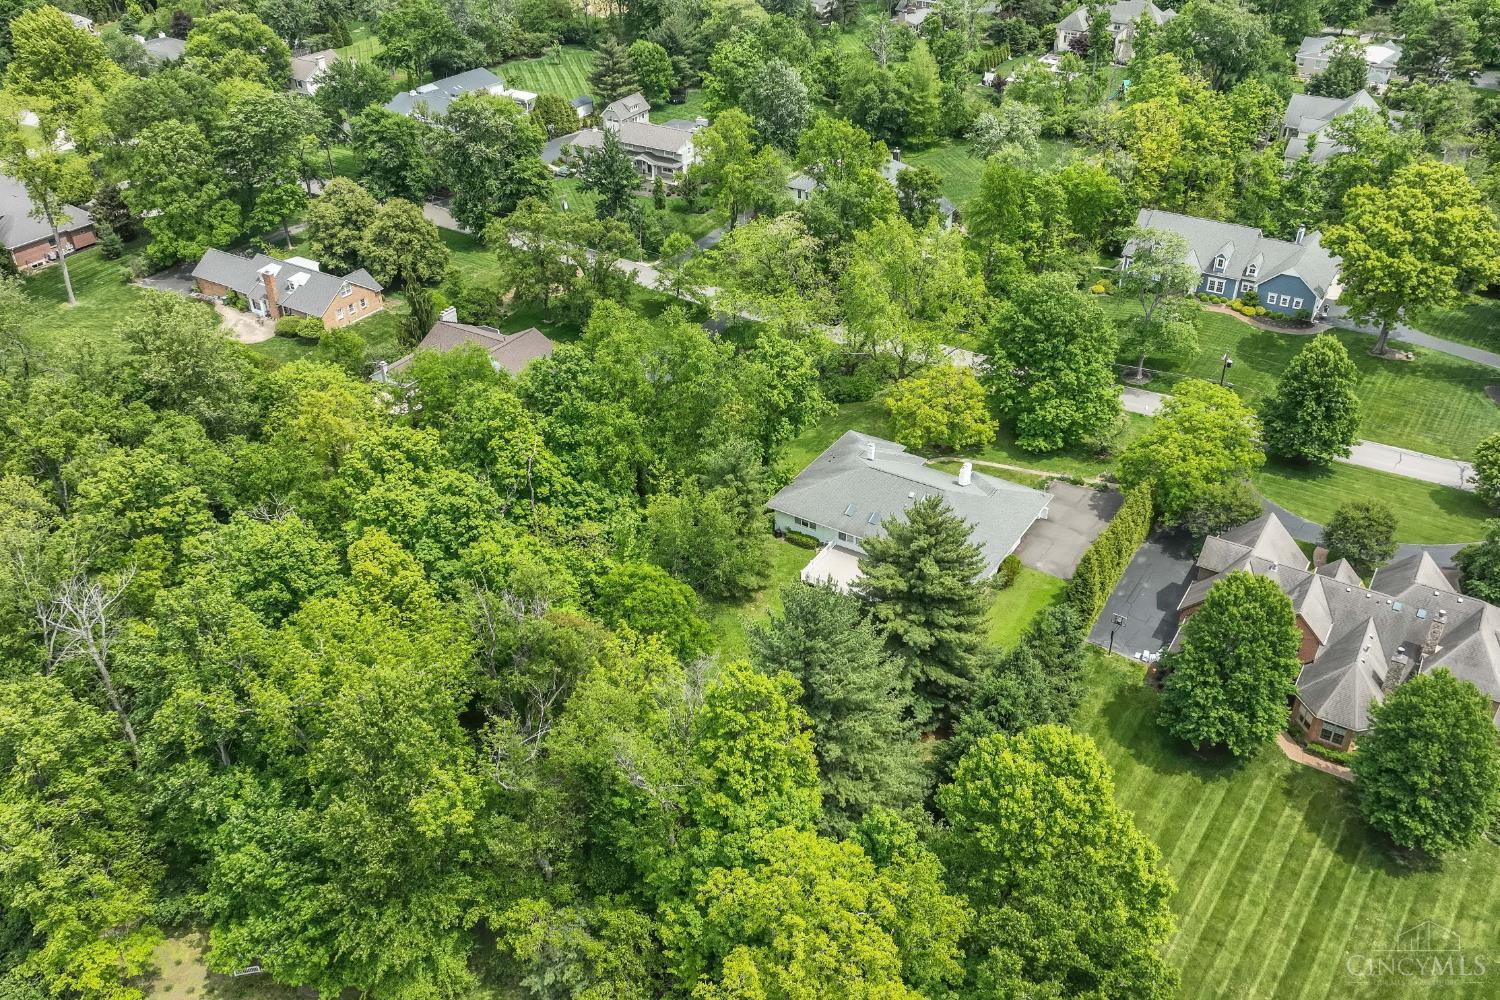
Build with Classic Living Homes on a private, tree lined street in Indian Hill. Approx. 6,100 sq ft, including 1,591 sq ft finished lower level on a 1 acre lot. The main level features a dramatic foyer, expansive great room, private study, and open-concept kitchen with oversized island, walk-in pantry, and seamless flow into the dining area and covered outdoor living spaces including a screened porch and patio with fireplace. Spacious 1st floor primary suite offers a spa-like bath, dressing area, and large walk-in closet. Flexible multi use room, laundry/mudroom, plus attached 1 and 2 car garages. Upstairs includes generously sized secondary bedrooms with ensuite and adjoining bath access. Finished lower level offers media, recreation, exercise, and storage space. Designed for comfortable living and entertaining alike. Or work with Classic Living Homes to design something perfect for you!
/u.realgeeks.media/suburbsofcincinnati/ChatGPT_Image_Aug_29,_2026,_06_41_29_PM.png)
Additional Information
- Lot Dimensions
- 150x281
- Acres
- 0.98
- Construction
- Brick, Stone, Other
- Roof
- Shingle
- Fireplaces
- 1
- Basement Desc
- Full
- Appliances
- Dishwasher, Microwave, Oven/Range, Refrigerator
- Garage Spaces
- 3
- Cooling
- Central Air
- Heating
- Forced Air, Gas
- Sewer
- Public Sewer
- Water
- Public
- School District
- Indian Hill Ex Vill
Mortgage Calculator
Courtesy of Michael Hines with Coldwell Banker Realty
 The data relating to real estate for sale on this web site comes in part from the Broker Reciprocity™ program of the Multiple Listing Service of Greater Cincinnati. Real estate listings held by brokerage firms other than our company are marked with the Broker Reciprocity™ logo (the small house as shown to the left) and detailed information about them includes the name of the listing brokers. This data is up-to-date as of . Copyright 2026, MLS of Greater Cincinnati, Inc. All rights reserved. Information deemed reliable but not guaranteed.