6155 Hunters Trail, Indian Hill, OH 45243
- $2,499,900
- 5
- BD
- 7
- BA
- 5,900
- SqFt


- List Price
- $2,499,900
- Status
- PENDING
- MLS#
- 1878619
- Bedrooms
- 5
- Bathrooms
- 7
- Half-baths
- 2
- Lot Size
- 43,908
- Levels
- Two
- Region
- Hamilton-E08
Property Description
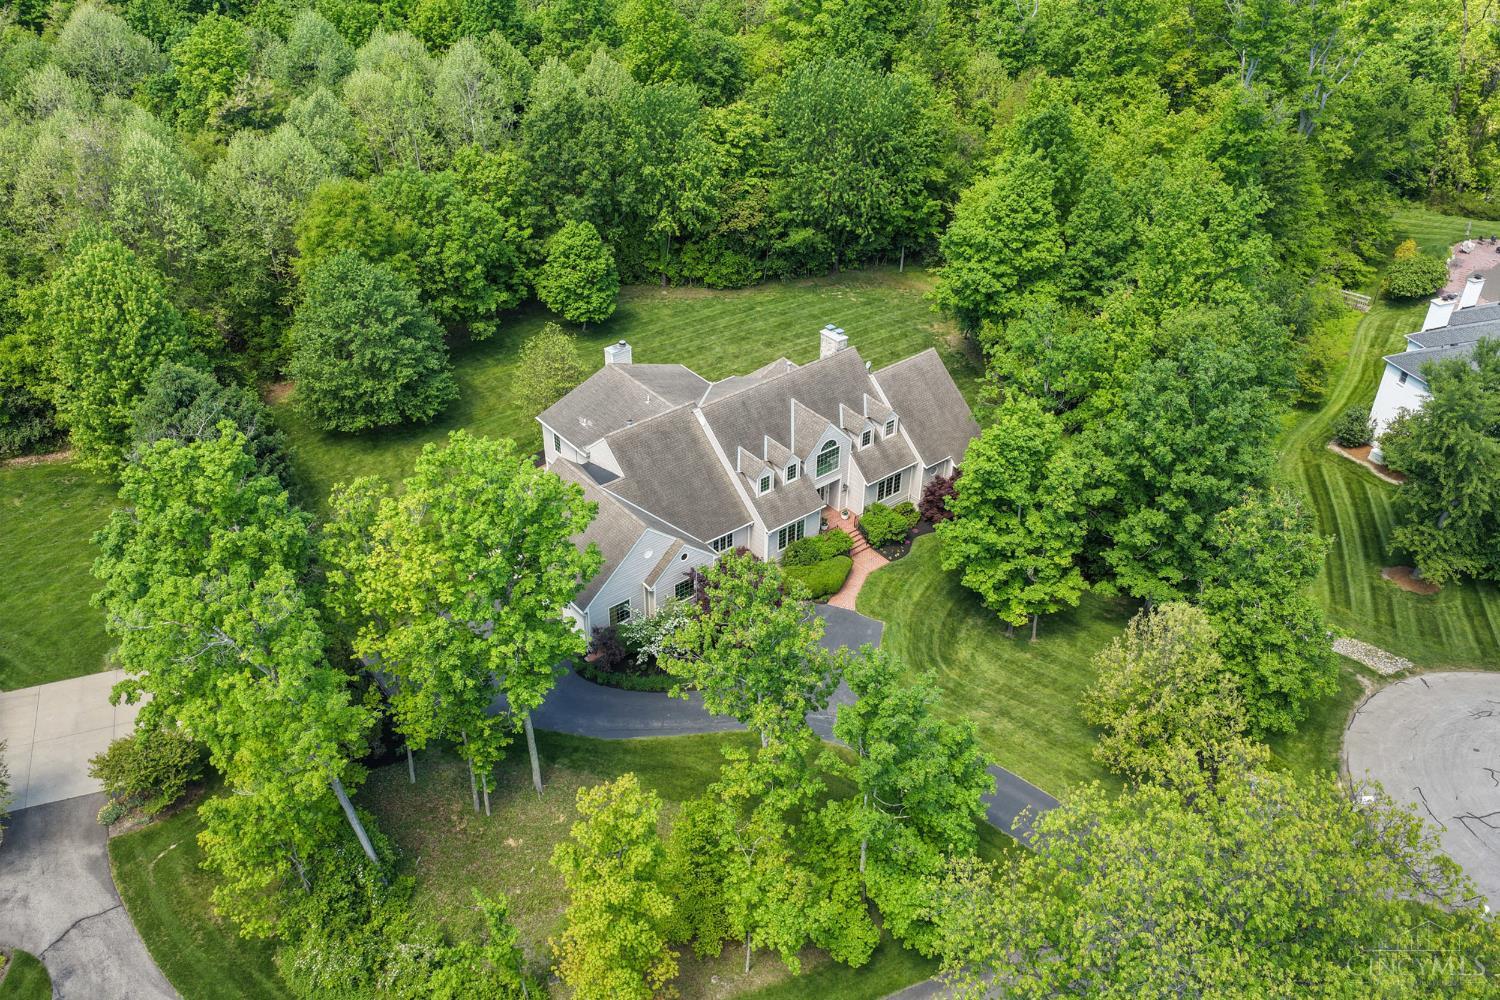
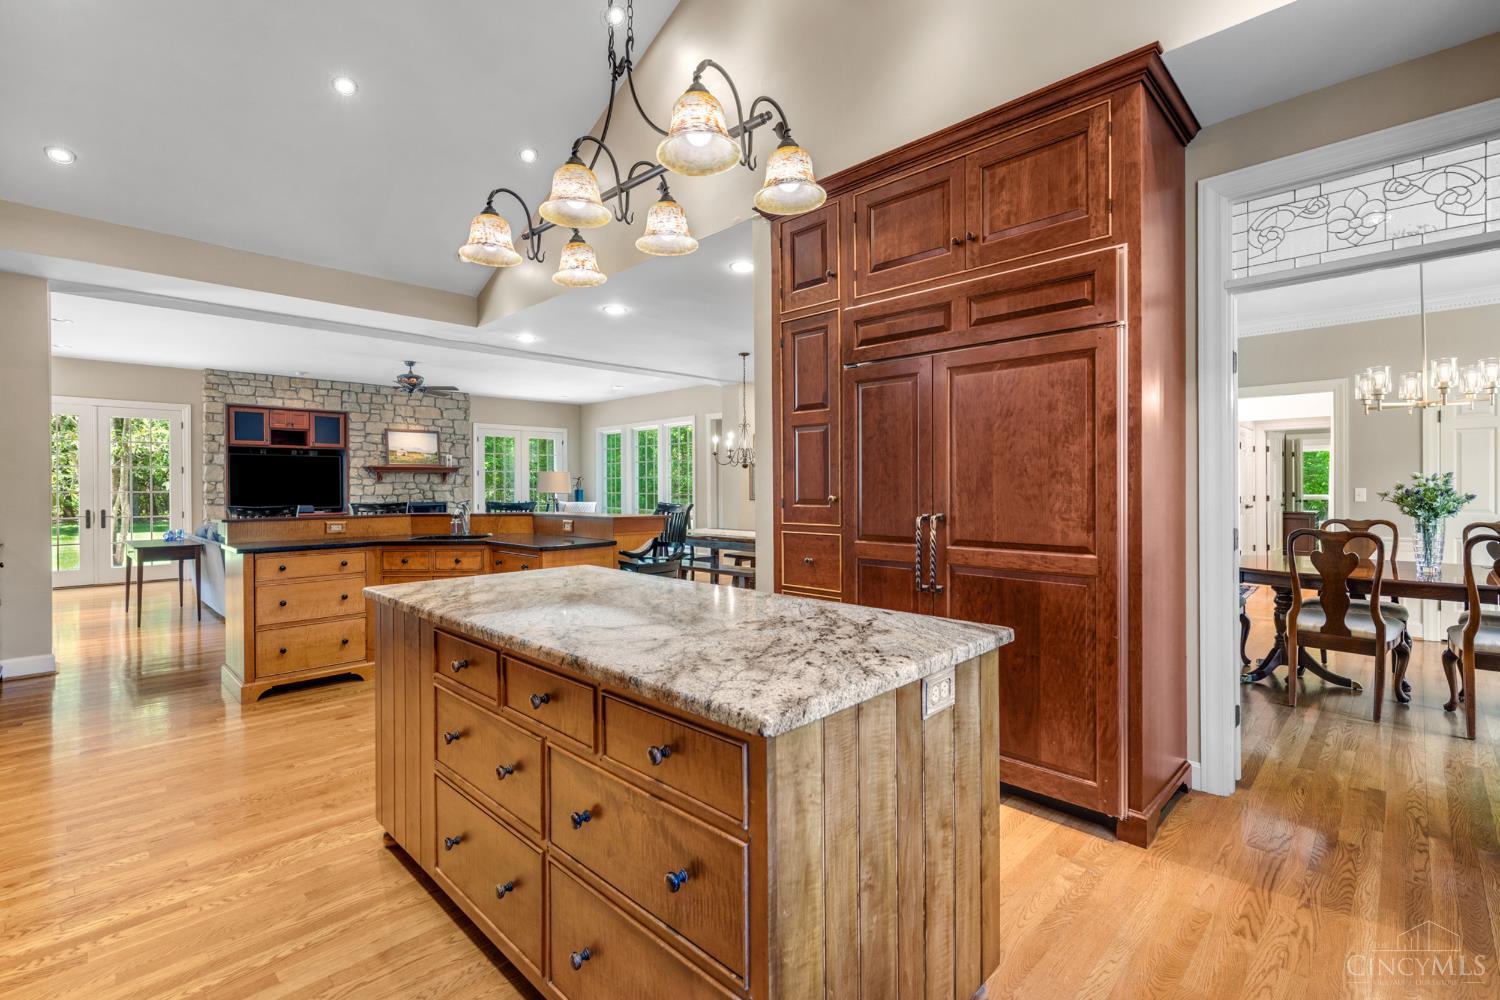
Situated on over 1 acre & backing onto a forested greenbelt, this house is a private sanctuary offering 5900 sq ft of premium finishes & quality in every detail. Ideal flr plan which flows seamlessly from a chef's kitchen anchored by a large island into warm, inviting living spaces with a striking floor to ceiling fireplace. It's a home that feels as functional as it is impressive. The custom designed David T. Smith Kitchen features vaulted ceilings, 6 burner Wolf range w/integrated grill, Subzero refrigerator, 2 dishwashers & additional drink fridge w/2 drawers. 1st flr Primary retreat with a gas fireplace, jacuzzi tub, walk-in closet, & peaceful wooded views! An abundance of windows & natural light. LL: Media Rm, Billiard's area, temperature-controlled Wine Cellar. A custom wet bar for effortless patio entertaining with Scotsman icemaker & wine fridge through sliding doors. Exclusive setting on a cul-de-sac in the central village & walkable to I.H. swim & tennis, schools, parks!
/u.realgeeks.media/suburbsofcincinnati/Header_Logo-min.png)
Additional Information
- Taxes
- $21,828
- Lot Dimensions
- 160 X 252 irr
- Acres
- 1.01
- Construction
- Wood Siding
- Roof
- Shingle
- View
- Woods
- Fireplaces
- 3
- Basement Desc
- Full
- Appliances
- Dishwasher, Double Oven, Garbage Disposal, Gas Cooktop, Microwave, Oven/Range, Refrigerator, Wine Cooler
- Garage Spaces
- 3
- Cooling
- Central Air
- Heating
- Forced Air, Gas Furn EF Rtd 95%+
- Sewer
- Public Sewer
- Water
- Public
- School District
- Indian Hill Ex Vill
Mortgage Calculator
Courtesy of Rick Finn with Coldwell Banker Realty
 The data relating to real estate for sale on this web site comes in part from the Broker Reciprocity™ program of the Multiple Listing Service of Greater Cincinnati. Real estate listings held by brokerage firms other than our company are marked with the Broker Reciprocity™ logo (the small house as shown to the left) and detailed information about them includes the name of the listing brokers. This data is up-to-date as of . Copyright 2026, MLS of Greater Cincinnati, Inc. All rights reserved. Information deemed reliable but not guaranteed.