6356 Strathaven Drive, West Chester, OH 45069
- $465,000
- 4
- BD
- 3
- BA
- 2,320
- SqFt





- Sold Price
- $465,000
- List Price
- $439,000
- Status
- SOLD
- MLS#
- 1878305
- Closing Date
- May 29, 2026
- Bedrooms
- 4
- Bathrooms
- 3
- Half-baths
- 1
- Lot Size
- 19,467
- Levels
- Two
- Region
- Butler-E12
- Subdivision
- Devonshire
Property Description
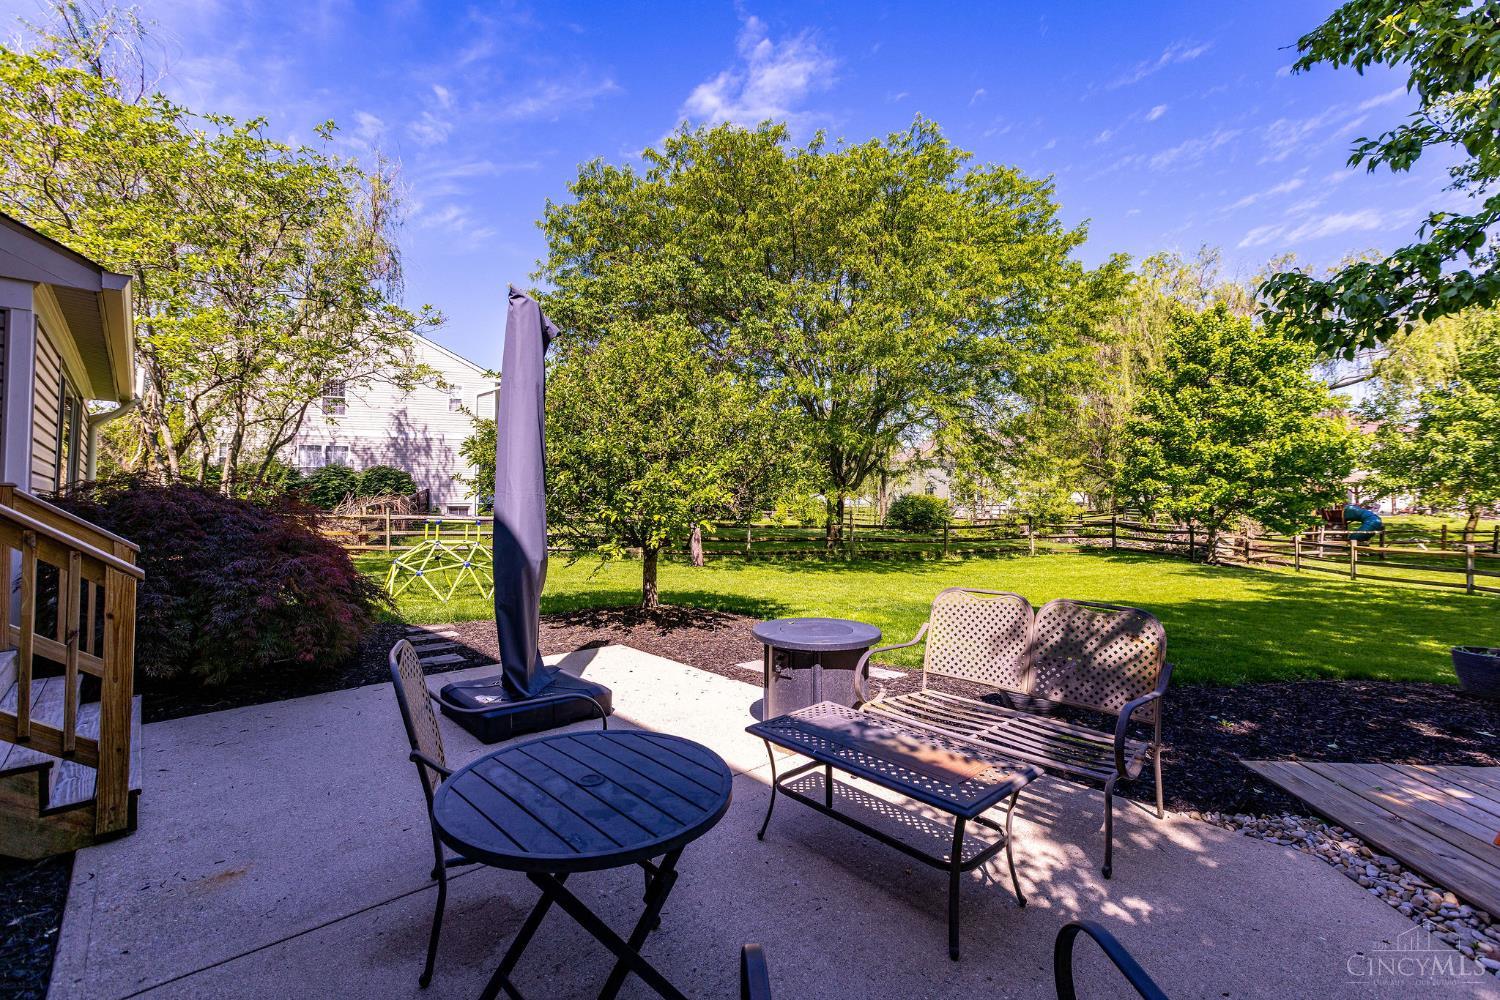
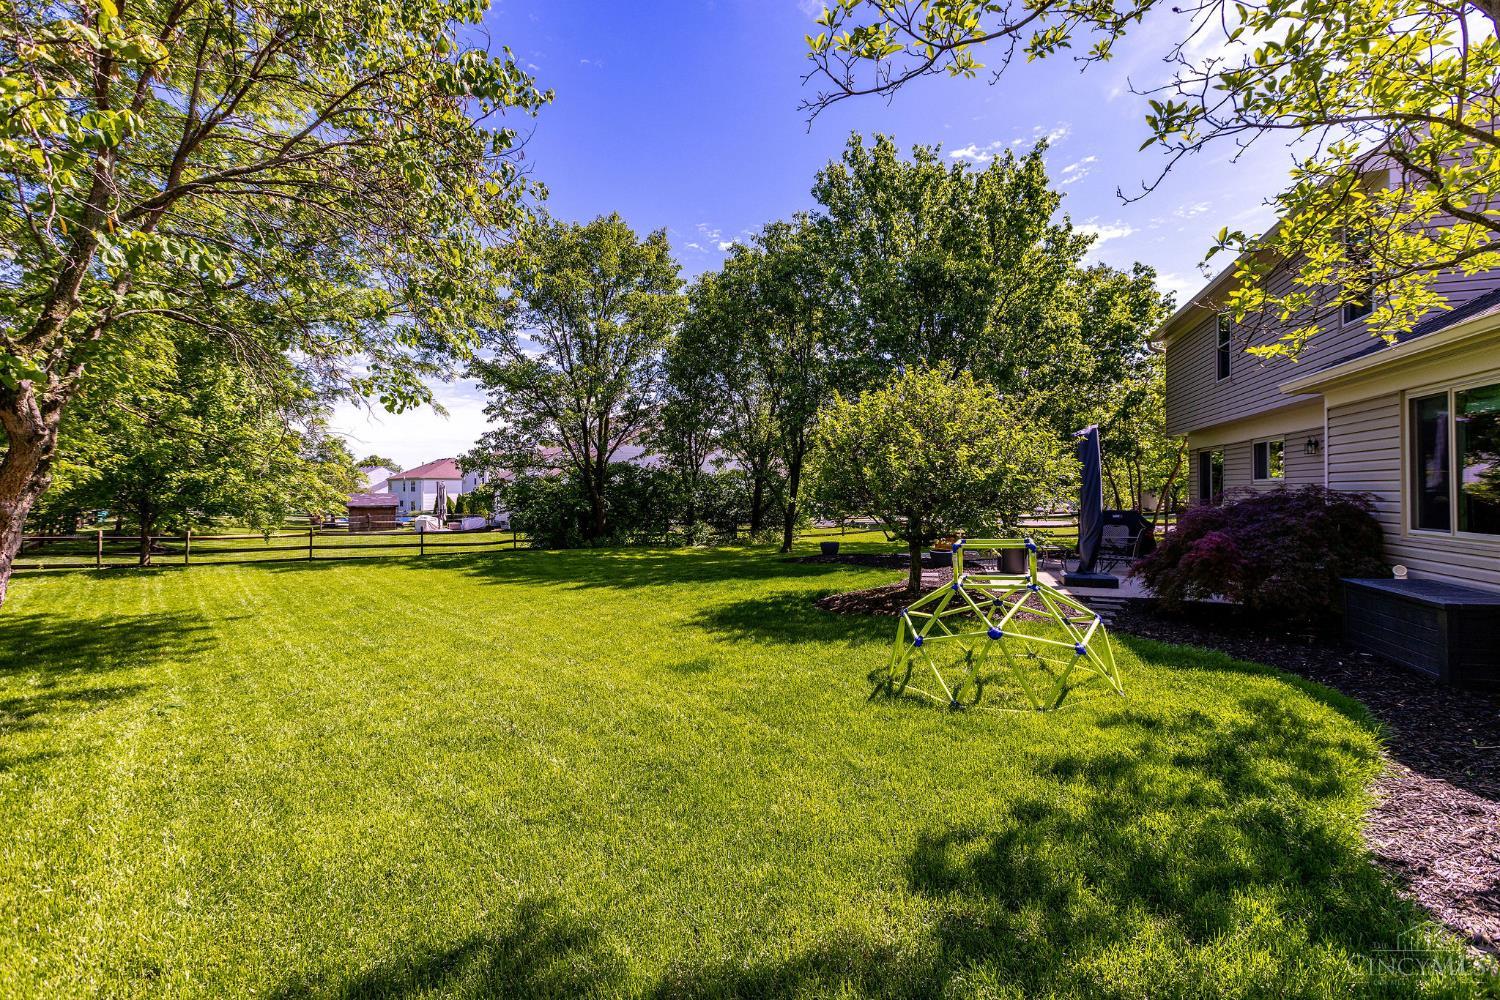
Stop the search! This move-in ready 3,200+ sqft beauty in the heart of West Chester's Lakota SD is ready to become yours. This home's interior features 4 beds, 3 baths, refinished hardwood floors (2026), fresh paint, eat-in kitchen with granite countertops, island, and SS Whirlpool appliances (2026), dining room, 1st floor laundry, and comfortable vaulted-ceiling family room with gas fireplace. Enjoy your spacious owner's suite with walk-in closet and adjoining bath with a double vanity. Have peace of mind from major updates, including high-efficiency HVAC (2022) and triple-pane windows. The large, unfinished basement offers immediate customization potential. Outside, this spacious corner lot provides a level, wooded, fenced-in backyard with a large patio. Just minutes from I-75 and West Chester amenities, this is the one! Properties like this do not last. Schedule your showing TODAY! Offers due by 2pm Monday 5/11. Sellers reserve the right to accept any offer at any time.
/u.realgeeks.media/suburbsofcincinnati/ChatGPT_Image_Aug_29,_2026,_06_41_29_PM.png)
Additional Information
- Taxes
- $4,984
- Lot Dimensions
- 120' X 162'
- Acres
- 0.45
- Construction
- Brick, Vinyl Siding
- Roof
- Shingle
- Fireplaces
- 1
- Basement Desc
- Partial
- Appliances
- Dishwasher, Garbage Disposal, Microwave, Oven/Range, Refrigerator
- Garage Spaces
- 2
- Cooling
- SEER Rated 16+, Central Air
- Heating
- Forced Air, Gas, Gas Furn EF Rtd 95%+
- Sewer
- Public Sewer
- Water
- Public
- School District
- Lakota Local SD
Mortgage Calculator
Courtesy of Jeff Bray with Keller Williams Distinctive RE
Courtesy of Jeff Bray with Keller Williams Distinctive RE
 The data relating to real estate for sale on this web site comes in part from the Broker Reciprocity™ program of the Multiple Listing Service of Greater Cincinnati. Real estate listings held by brokerage firms other than our company are marked with the Broker Reciprocity™ logo (the small house as shown to the left) and detailed information about them includes the name of the listing brokers. This data is up-to-date as of . Copyright 2026, MLS of Greater Cincinnati, Inc. All rights reserved. Information deemed reliable but not guaranteed.