6690 Old Stable Road, Miami Twp, OH 45140
- $850,000
- 5
- BD
- 5
- BA
- 3,892
- SqFt





- Sold Price
- $850,000
- List Price
- $850,000
- Status
- SOLD
- MLS#
- 1878170
- Closing Date
- Jun 08, 2026
- Bedrooms
- 5
- Bathrooms
- 5
- Half-baths
- 2
- Lot Size
- 42,427
- Levels
- Two
- Region
- Clermont-C02
- Subdivision
- Black Horse Run
Property Description
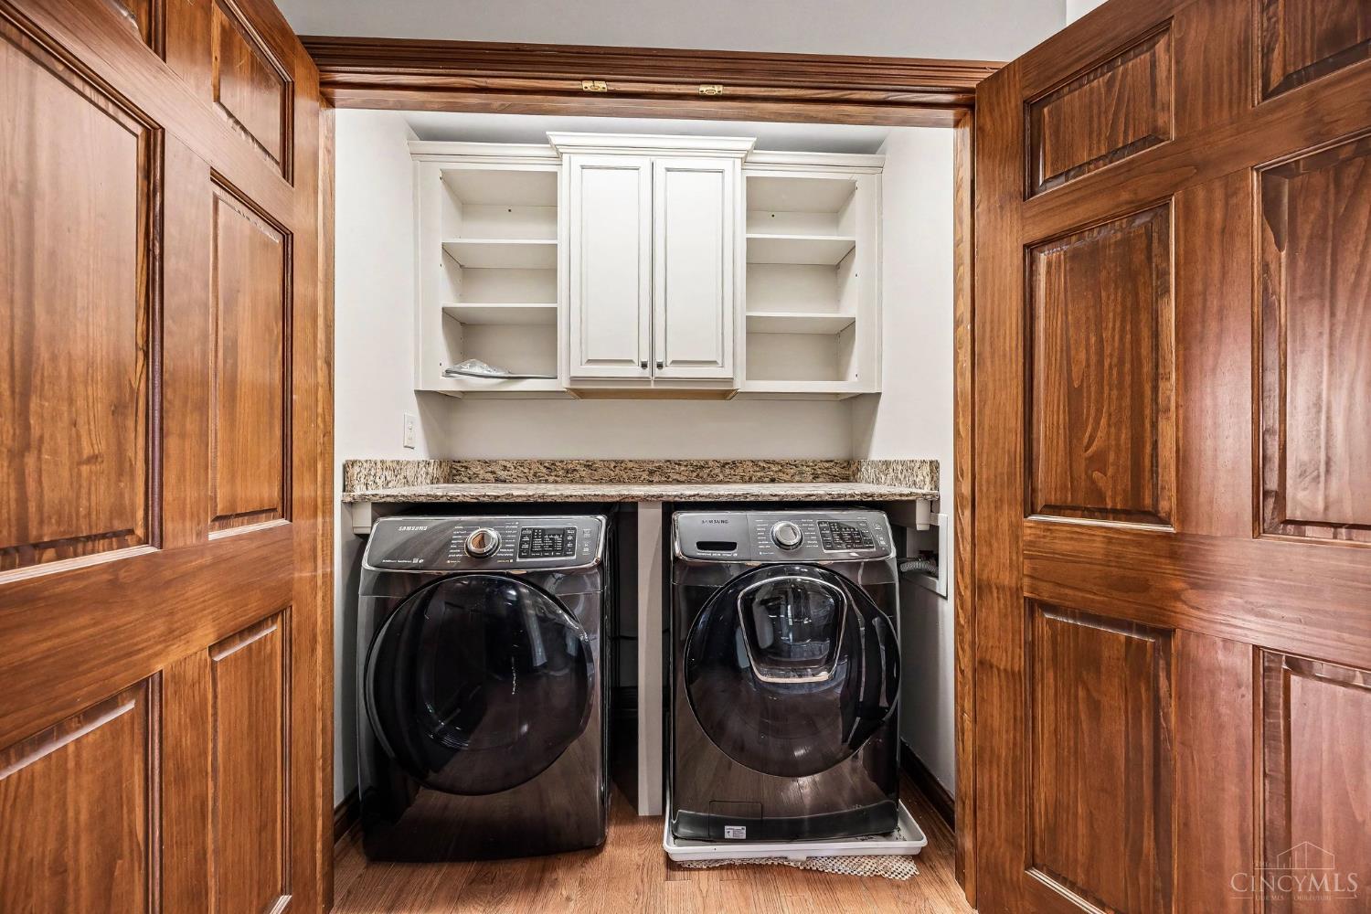
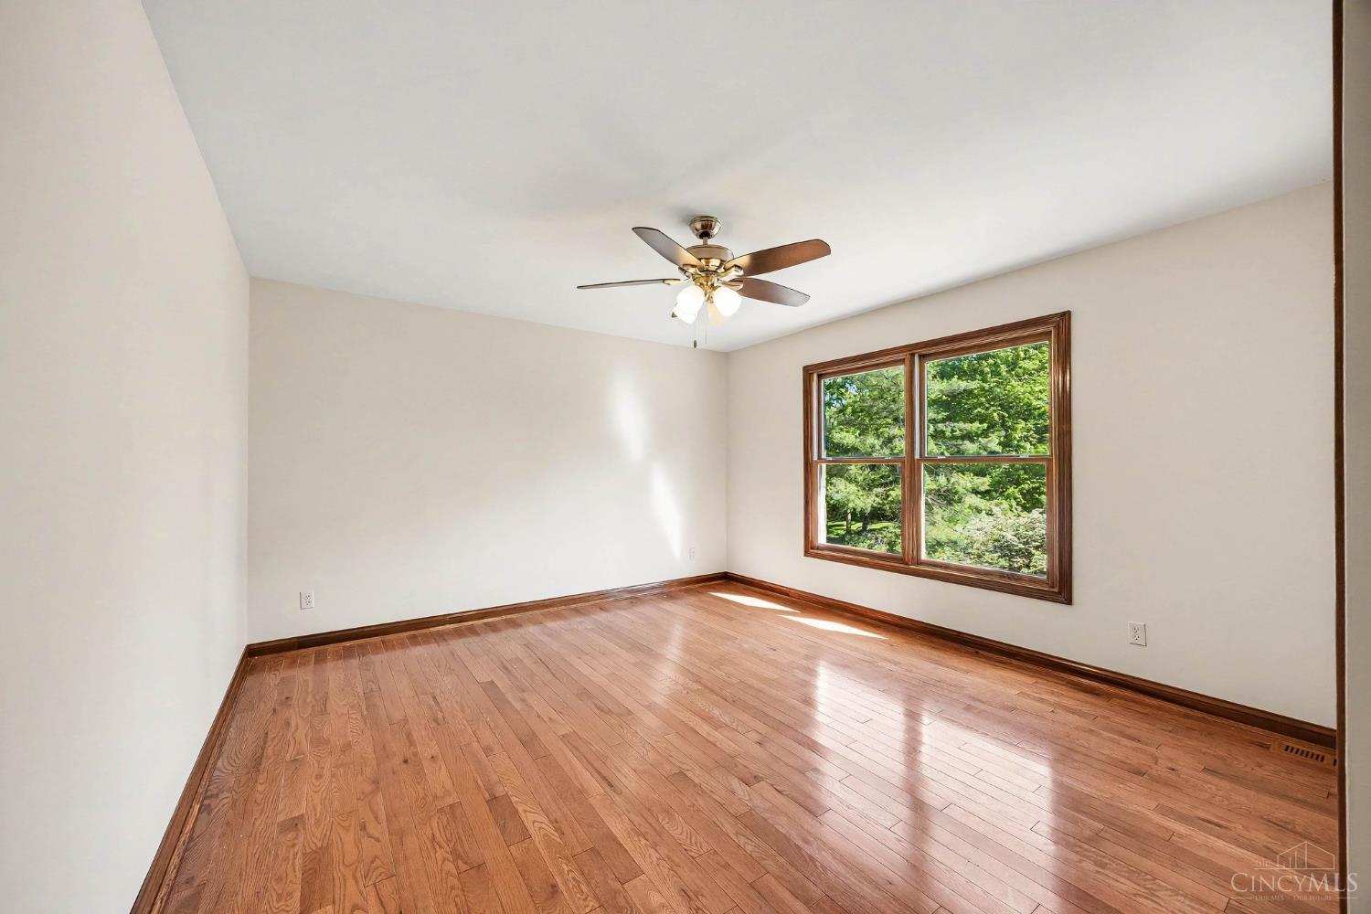
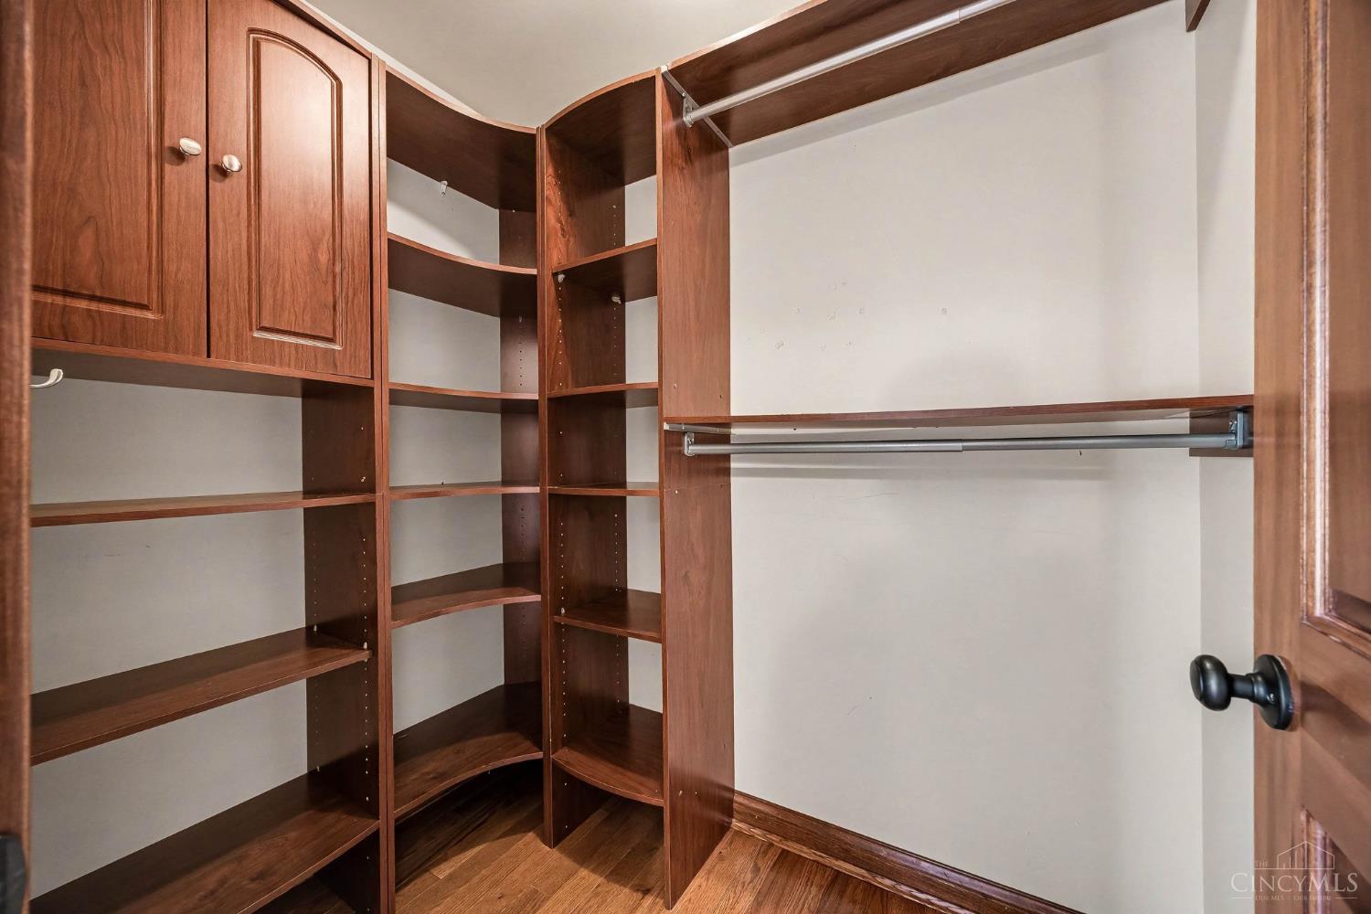
Bigger and better than the rest! Spacious floorplan offers almost 3900 sqft above grade and features formal living/dining rooms, light-filled great room with fireplace, stunning custom remodeled quartz/stainless kitchen with huge center island + tons of cabinetry, 1st floor study with built-ins, mudroom with direct access from yard, primary suite with attached spa-like double vanity bath + massive walk-in closet, convenient 2nd floor laundry, 4 addt'l bedrooms + 2 addt'l baths on second floor, and awesome finished lower level rec space complete with kitchenette, fireplace, theater room, hobby room, workshop area, and tons of storage space. Hardwoods thruout 1st + 2nd floors. Upgraded stair railings + fixtures. Ceiling fans in all bedrooms. Plus an oversized 3-car garage and rear patio overlooking a large park-like yard. All on a .97-acre lot on quiet cul-de-sac street in a popular pool/tennis/clubhouse community minutes from downtown Loveland/river/bike trail!
/u.realgeeks.media/suburbsofcincinnati/ChatGPT_Image_Aug_29,_2026,_06_41_29_PM.png)
Additional Information
- Taxes
- $12,334
- Lot Dimensions
- Of Record
- Acres
- 0.97
- Construction
- Brick
- Roof
- Shingle
- View
- Other
- Fireplaces
- 2
- Basement Desc
- Full
- Appliances
- Dishwasher, Double Oven, Dryer, Garbage Disposal, Microwave, Oven/Range, Refrigerator, Washer, Wine Cooler
- Garage Spaces
- 3
- Cooling
- Central Air
- Heating
- Forced Air, Gas
- Sewer
- Septic Tank
- Water
- Public
- School District
- Loveland Cty SD
Mortgage Calculator
Courtesy of Eleanor Kowalchik with Keller Williams Pinnacle Group
Courtesy of Eleanor Kowalchik with Keller Williams Pinnacle Group
 The data relating to real estate for sale on this web site comes in part from the Broker Reciprocity™ program of the Multiple Listing Service of Greater Cincinnati. Real estate listings held by brokerage firms other than our company are marked with the Broker Reciprocity™ logo (the small house as shown to the left) and detailed information about them includes the name of the listing brokers. This data is up-to-date as of . Copyright 2026, MLS of Greater Cincinnati, Inc. All rights reserved. Information deemed reliable but not guaranteed.