5344 Senour Drive, West Chester, OH 45069
- $552,500
- 4
- BD
- 4
- BA
- 2,462
- SqFt






- Sold Price
- $552,500
- List Price
- $525,000
- Status
- SOLD
- MLS#
- 1877350
- Closing Date
- May 21, 2026
- Bedrooms
- 4
- Bathrooms
- 4
- Half-baths
- 2
- Lot Size
- 17,912
- Levels
- Two
- Region
- Butler-E12
- Subdivision
- Running Deer Estates
Property Description
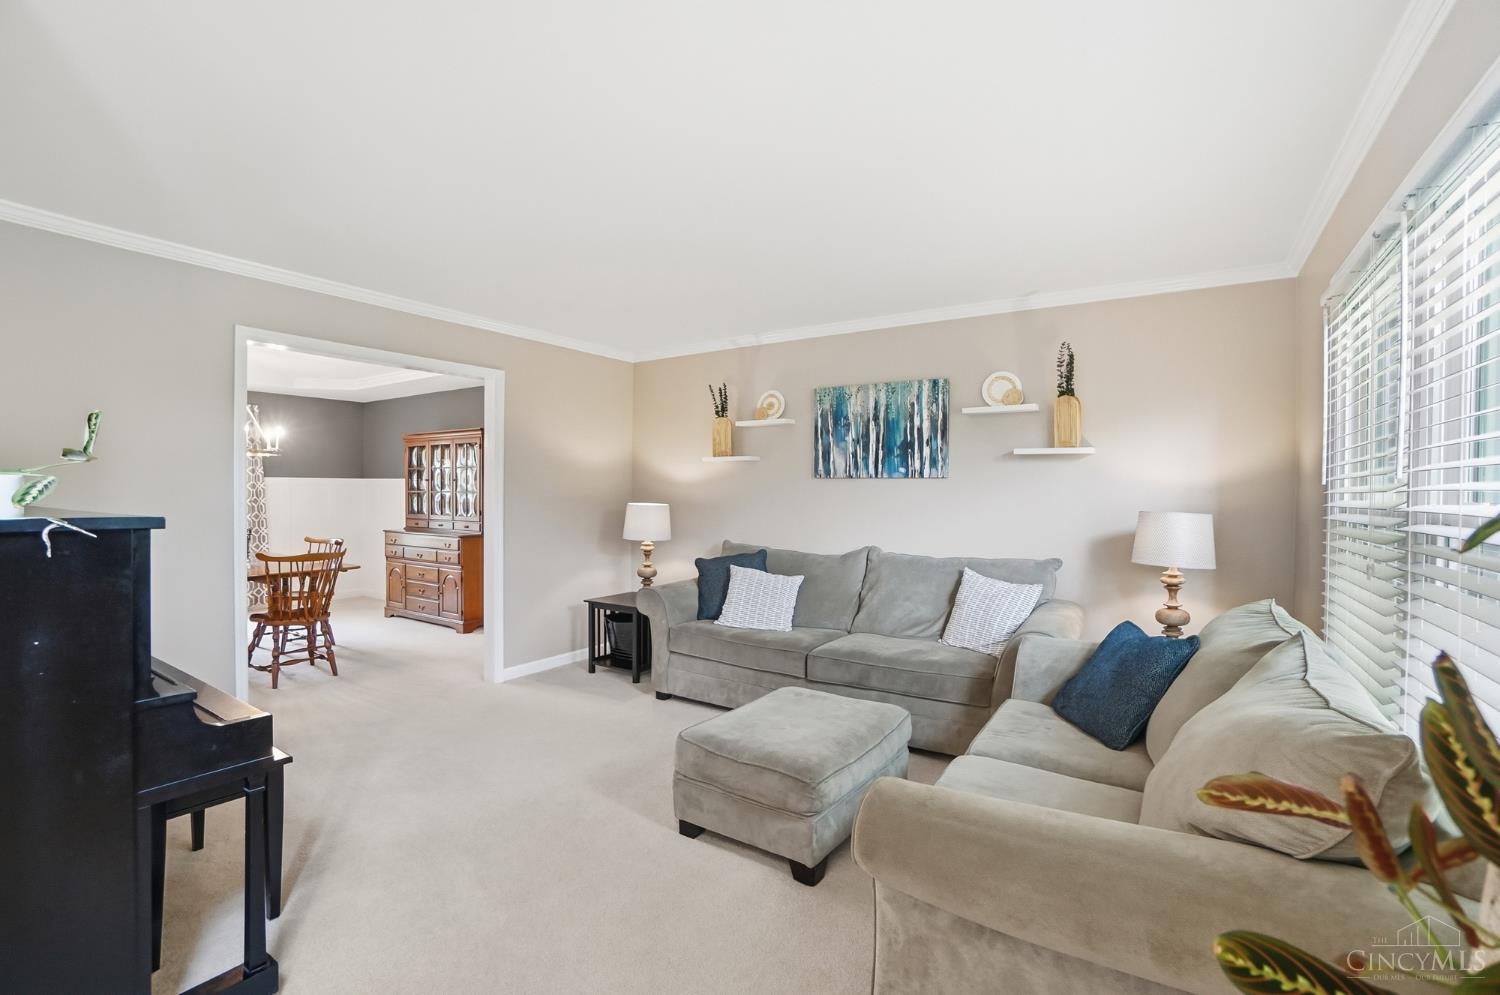
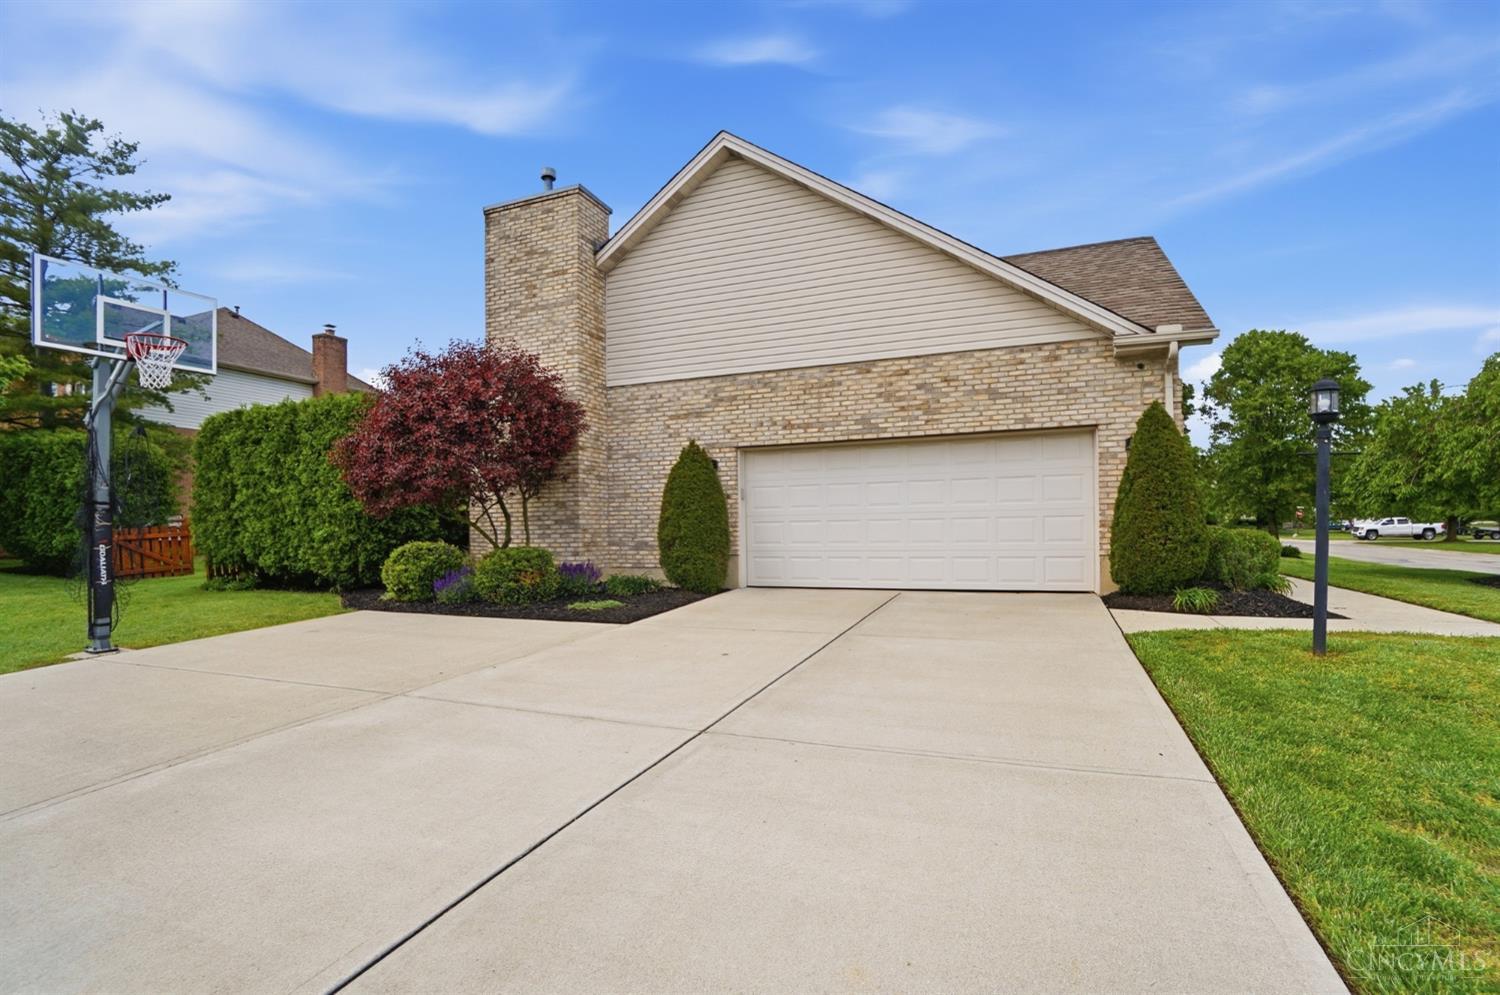
Highest & Best Due May 2 (Saturday) by 1pm.Seller has the right to accept at any time. Comfort, versatility, and convenience, all in one well-designed space. This 4-bedroom, 2 full & 2 half bath home offers a versatile layout designed for everyday living. The main level features a private home office, newly remodeled laundry room & a step-down family room with vaulted ceilings, creating an open & inviting space. The updated eat-in kitchen is both stylish and functional, complete with an island, granite countertops & plenty of room for cooking & casual dining. Upstairs, you'll find 4-spacious bedrooms offering comfort and flexibility for a variety of needs. The finished lower level expands the living space with a kitchenette, workout area, rec space & half bathideal for entertaining or relaxing. Enjoy the fenced backyard with a paver patio, perfect for outdoor living. Located in Running Deer Estates with easy access to the highway, Liberty Center, dining, shopping & entertainment.
/u.realgeeks.media/suburbsofcincinnati/ChatGPT_Image_Aug_29,_2026,_06_41_29_PM.png)
Additional Information
- Taxes
- $5,646
- Lot Dimensions
- 150x120
- Acres
- 0.41
- Construction
- Brick, Vinyl Siding
- Roof
- Shingle
- Fireplaces
- 1
- Basement Desc
- Full
- Appliances
- Dishwasher, Microwave, Oven/Range, Refrigerator, Other
- Garage Spaces
- 2
- Cooling
- Ceiling Fans, Central Air
- Heating
- Forced Air, Gas
- Sewer
- Public Sewer
- Water
- Public
- School District
- Lakota Local SD
Mortgage Calculator
Courtesy of Maura Cagney-Tipton with Coldwell Banker Realty
Courtesy of Maura Cagney-Tipton with Coldwell Banker Realty
 The data relating to real estate for sale on this web site comes in part from the Broker Reciprocity™ program of the Multiple Listing Service of Greater Cincinnati. Real estate listings held by brokerage firms other than our company are marked with the Broker Reciprocity™ logo (the small house as shown to the left) and detailed information about them includes the name of the listing brokers. This data is up-to-date as of . Copyright 2026, MLS of Greater Cincinnati, Inc. All rights reserved. Information deemed reliable but not guaranteed.