7333 Tarragon Court, West Chester, OH 45069
- $505,000
- 4
- BD
- 3
- BA
- 3,336
- SqFt




- Sold Price
- $505,000
- List Price
- $525,000
- Status
- SOLD
- MLS#
- 1877349
- Closing Date
- Jun 15, 2026
- Bedrooms
- 4
- Bathrooms
- 3
- Half-baths
- 1
- Lot Size
- 32,012
- Levels
- Two
- Region
- Butler-E12
Property Description
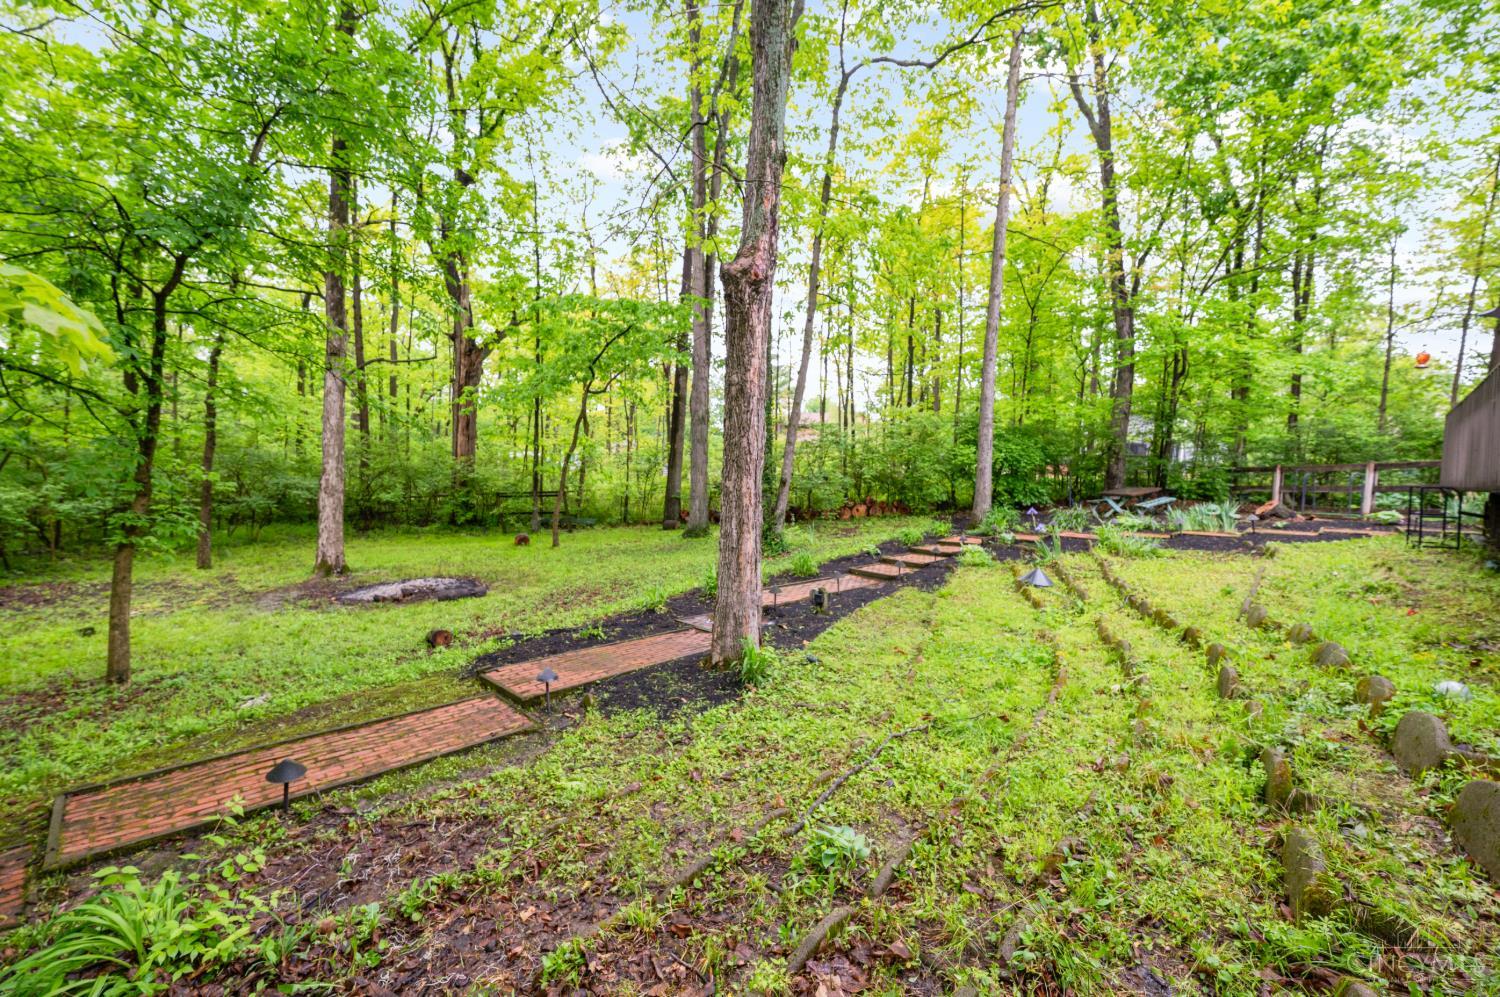
Feel like you're on vacation everyday living in this stunning and spacious home nestled on a .7+ acre wooded lot with total privacy. Located in Cinnamon Woods Sub at the end of a small cul-de-sac street. Totally custom and open floor plan with over 3300 sq ft above grade plus a finished lower level. Beautiful nature views from every room. Large family room with stone fireplace. Fully equipped eat-in kitchen with SS appliances. Sunken living room with vaulted ceiling and 6 ft tall wall of glass. Walk out to huge 32 x 14 deck from family rm and Dining rm. Cozy but spacious lower-level rec room and study that would also make a great additional guest room. Attractive oversized two car side entry garage with custom flooring and attached cabinetry. Other great features include 8 x 7 loft overlooking living room. Primary bedroom has 8 x 9 walk-in closet and 9 foot wide by 5-foot-tall wall of glass with panoramic wood view. New carpet in all bedrooms. Refreshing community pool open soon.
/u.realgeeks.media/suburbsofcincinnati/ChatGPT_Image_Aug_29,_2026,_06_41_29_PM.png)
Additional Information
- Taxes
- $5,808
- Lot Dimensions
- 130x186 irr
- Acres
- 0.73
- Construction
- Stone, Wood Siding
- Roof
- Shingle
- View
- Woods
- Fireplaces
- 1
- Basement Desc
- Full
- Appliances
- Dishwasher, Dryer, Electric Cooktop, Garbage Disposal, Microwave, Oven/Range, Refrigerator, Washer
- Garage Spaces
- 2
- Cooling
- Central Air
- Heating
- Electric
- Sewer
- Public Sewer
- Water
- Public
- School District
- Lakota Local SD
Mortgage Calculator
Courtesy of Stanley Parkinson with Huff Realty
Courtesy of Stanley Parkinson with Huff Realty
 The data relating to real estate for sale on this web site comes in part from the Broker Reciprocity™ program of the Multiple Listing Service of Greater Cincinnati. Real estate listings held by brokerage firms other than our company are marked with the Broker Reciprocity™ logo (the small house as shown to the left) and detailed information about them includes the name of the listing brokers. This data is up-to-date as of . Copyright 2026, MLS of Greater Cincinnati, Inc. All rights reserved. Information deemed reliable but not guaranteed.