7161 Overton Way, Deerfield Twp., OH 45039
- $800,000
- 5
- BD
- 5
- BA
- 4,914
- SqFt






- Sold Price
- $800,000
- List Price
- $825,000
- Status
- SOLD
- MLS#
- 1877151
- Closing Date
- Jul 02, 2026
- Bedrooms
- 5
- Bathrooms
- 5
- Half-baths
- 1
- Lot Size
- 34,848
- Levels
- Two
- Region
- Warren-E09
- Subdivision
- Afton Falls
Property Description
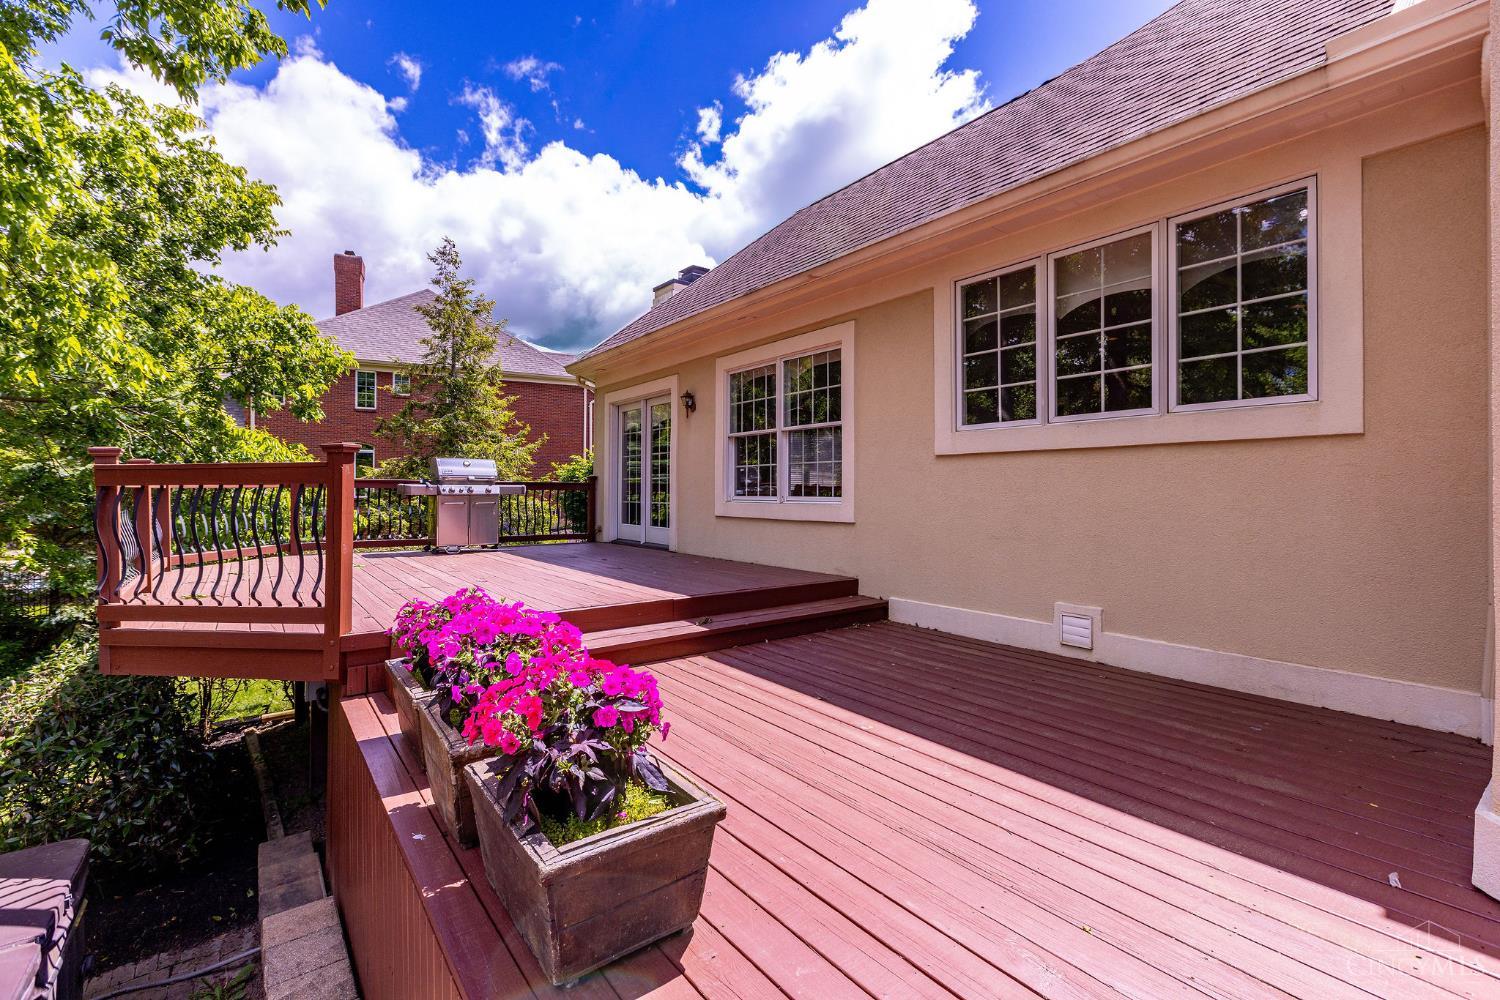
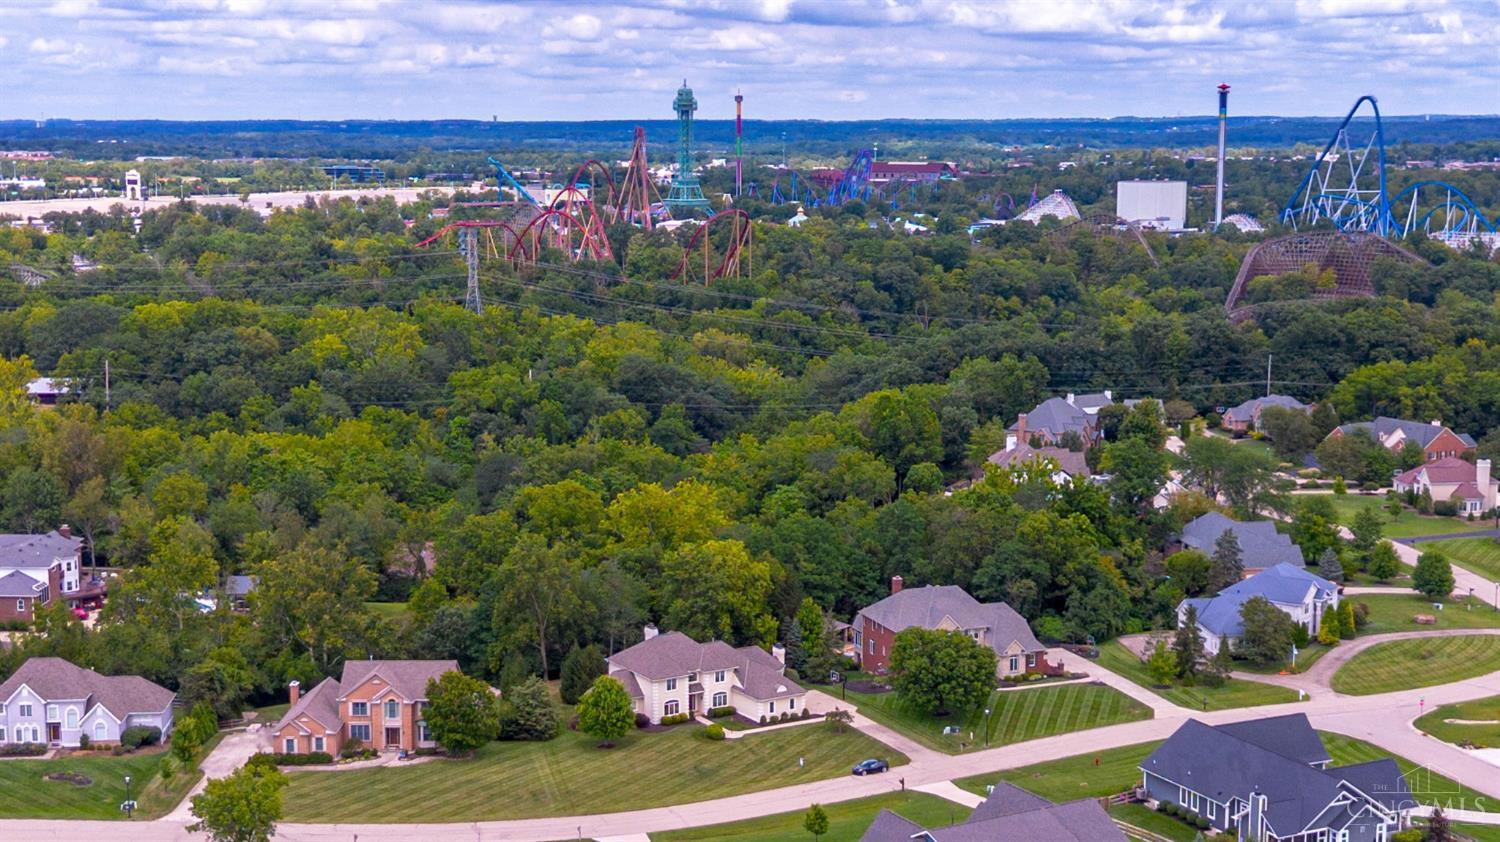
Welcome to this stunning custom-built home in Afton Falls II, perfectly nestled on a spacious wooded lot.New Carpet/Paint.The gourmet kitchen features a large island and walk-in pantry, seamlessly flowing into the vaulted family room with a cozy brick fireplace and gleaming hardwood floors. A dramatic two-story living room with bright Pella windows and a wood-trimmed fireplace creates an airy, light-filled space. The formal dining room boasts a coved ceiling, while the executive office impresses with a full wall of custom bookshelves. The sought-after first-floor primary suite has an oversized walk in closet and expansive octagonal shaped bathroom, while the second floor offers three additional bedrooms: two sharing a Jack & Jill bath and the third with its own private bath. The finished lower level is designed for entertaining and extended living, complete with a pool table rm, FR, full kitchen encased in a beautiful bar that seats 8, true BR, full bath and workout rm. 1st FL Lndry
/u.realgeeks.media/suburbsofcincinnati/ChatGPT_Image_Aug_29,_2026,_06_41_29_PM.png)
Additional Information
- Taxes
- $14,510
- Lot Dimensions
- 114 x 319
- Acres
- 0.80
- Construction
- Stucco, Other
- Roof
- Shingle
- View
- Woods
- Fireplaces
- 2
- Basement Desc
- Full
- Appliances
- Dishwasher, Dryer, Garbage Disposal, Microwave, Oven/Range, Refrigerator, Washer
- Garage Spaces
- 3
- Cooling
- Central Air
- Heating
- Forced Air
- Sewer
- Public Sewer
- Water
- Public
- School District
- Kings Local SD
Mortgage Calculator
Courtesy of Cathy Hock with RE/MAX United Associates
Courtesy of Cathy Hock with RE/MAX United Associates
 The data relating to real estate for sale on this web site comes in part from the Broker Reciprocity™ program of the Multiple Listing Service of Greater Cincinnati. Real estate listings held by brokerage firms other than our company are marked with the Broker Reciprocity™ logo (the small house as shown to the left) and detailed information about them includes the name of the listing brokers. This data is up-to-date as of . Copyright 2026, MLS of Greater Cincinnati, Inc. All rights reserved. Information deemed reliable but not guaranteed.