10399 Birkemeyer Drive, Montgomery, OH 45242
- $1,750,000
- 4
- BD
- 6
- BA
- 5,251
- SqFt




- Sold Price
- $1,750,000
- List Price
- $1,600,000
- Status
- SOLD
- MLS#
- 1876844
- Closing Date
- May 22, 2026
- Bedrooms
- 4
- Bathrooms
- 6
- Half-baths
- 2
- Lot Size
- 20,255
- Levels
- Two
- Region
- Hamilton-E06
Property Description
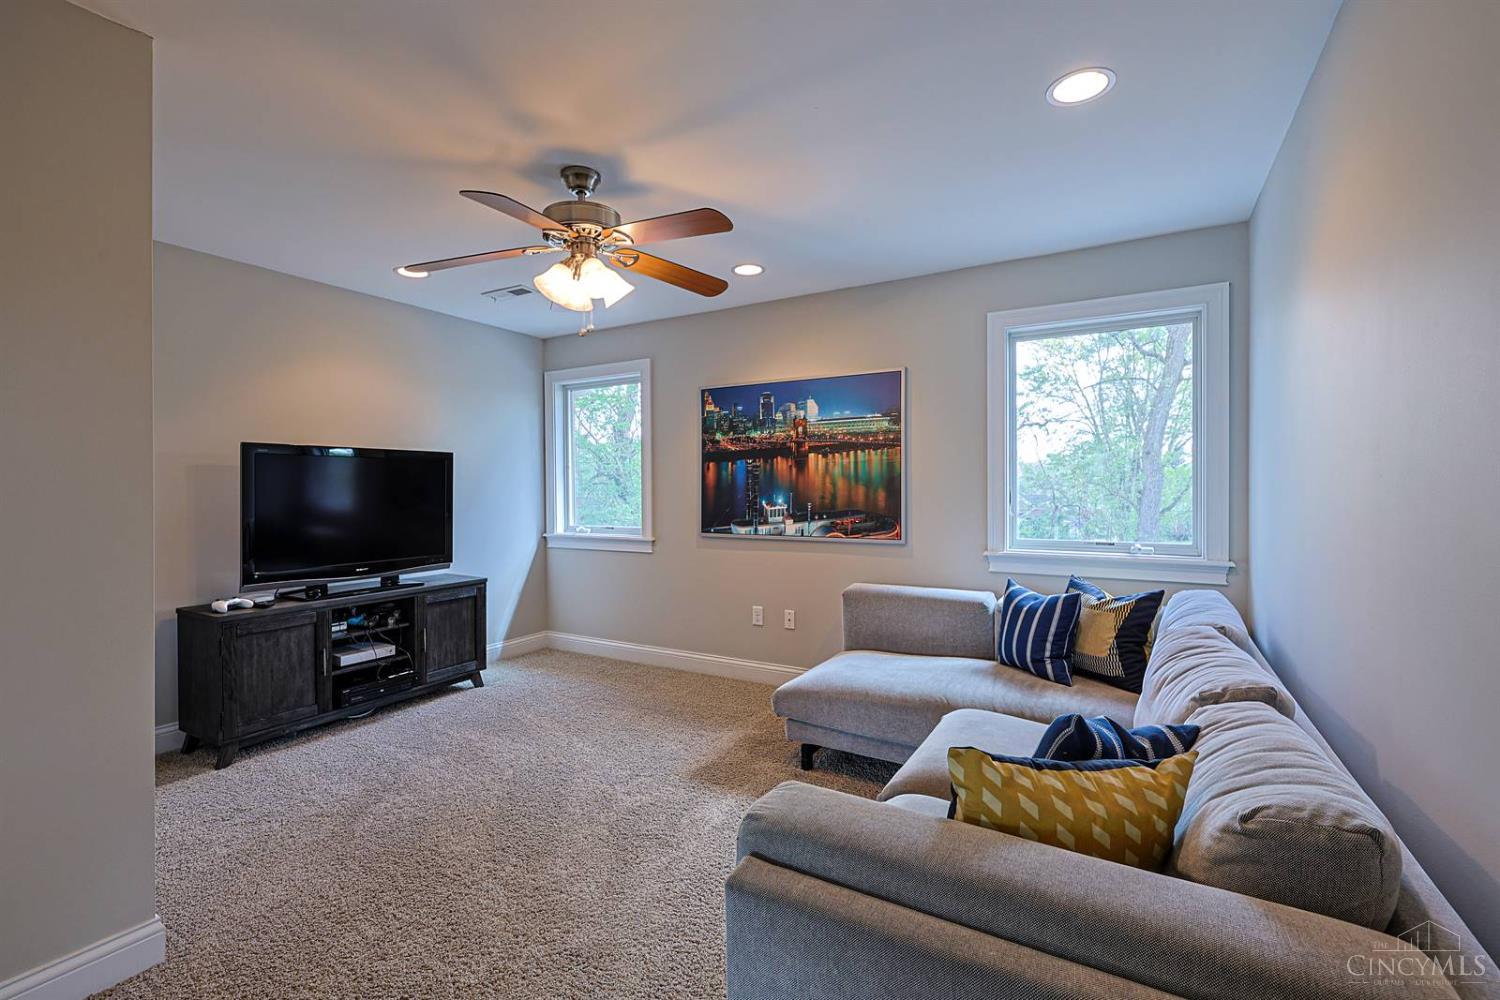
Experience refined living in this custom-built home offering over 5,100 sq ft of thoughtfully designed space and remarkable curb appeal on an exceptionally wide lot. Enter to soaring 10+ ft ceilings, elegant wood floors, & detailed trim. The main level includes a luxurious primary suite with a spa bath and large walk-in closet. The open kitchen features a large island, walk-through pantry, high-end built-in appliances, & flows into the family room with a fireplace, or out to a covered patio with gas fireplace and stamped concreteperfect for entertaining. A spacious laundry, dedicated study, & three-car garage complete the first floor. Upstairs, find three bedrooms with walk-in closets, two full baths, and a loft for recreation or a possible 5th bedroom. The partially finished lower level has 10-ft ceilings, a sophisticated home theater, a bedroom, & a full bath. Stroll to Montgomery Pool, parks, & everything Montgomery has to offer. Sycamore Schools (Maple Dale Elem).
/u.realgeeks.media/suburbsofcincinnati/ChatGPT_Image_Aug_29,_2026,_06_41_29_PM.png)
Additional Information
- Taxes
- $20,564
- Lot Dimensions
- 135 x 150
- Acres
- 0.47
- Construction
- Brick
- Roof
- Shingle
- Fireplaces
- 3
- Basement Desc
- Full
- Appliances
- Dishwasher, Double Oven, Garbage Disposal, Gas Cooktop, Microwave
- Garage Spaces
- 3
- Cooling
- Central Air
- Heating
- Forced Air, Gas
- Sewer
- Public Sewer
- Water
- Public
- School District
- Sycamore Community C
Mortgage Calculator
Courtesy of Robert Mahoney with Sibcy Cline, Inc.
Courtesy of Robert Mahoney with Sibcy Cline, Inc.
 The data relating to real estate for sale on this web site comes in part from the Broker Reciprocity™ program of the Multiple Listing Service of Greater Cincinnati. Real estate listings held by brokerage firms other than our company are marked with the Broker Reciprocity™ logo (the small house as shown to the left) and detailed information about them includes the name of the listing brokers. This data is up-to-date as of . Copyright 2026, MLS of Greater Cincinnati, Inc. All rights reserved. Information deemed reliable but not guaranteed.