5960 Eaglet Drive, West Chester, OH 45069
- $820,000
- 5
- BD
- 5
- BA
- 5,062
- SqFt




- Sold Price
- $820,000
- List Price
- $849,900
- Status
- SOLD
- MLS#
- 1875946
- Closing Date
- Jun 17, 2026
- Bedrooms
- 5
- Bathrooms
- 5
- Half-baths
- 1
- Lot Size
- 24,868
- Levels
- One
- Region
- Butler-E12
- Subdivision
- Eagleridge
Property Description
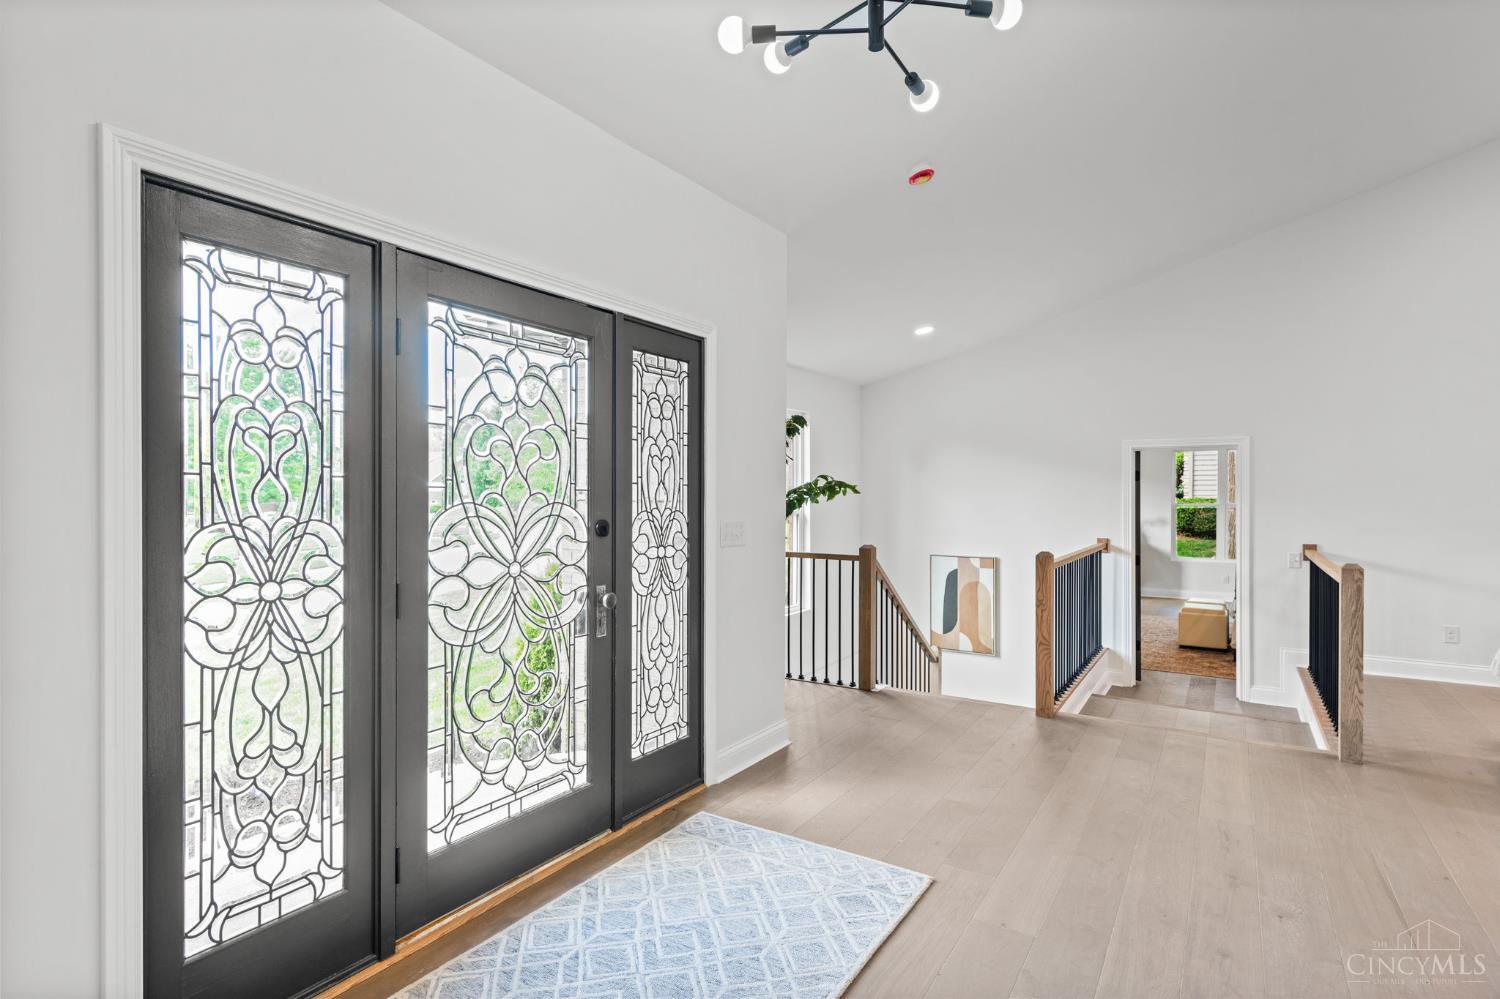
This amazing custom remodel & better than new home offers over 5000 sq ft of total living space. Over 3000 sq ft on 1st floor offers great room w/vaulted ceilings, skylights & open to 4 season room overlooking .57 acres, large new gourmet kitchen w/tons of natural light offers large island, wood cabinets, quartz CT's, 2 pantry's, large dining area or den/play area, 3 bedrooms 2 full & one 1/2 baths w/an amazing Primary suite w/frpl, huge walk in closet w/island, glamorous primary bath w/ custom tile, free standing tub, custom double shower & dual sinks, plus additional 1st floor laundry area just off kitchen & guest powder room. LL includes 2 more bedrooms, flex room (possible 6th bedroom), family room & 2 full baths & laundry room, three car oversized garage. Remodel includes windows, interior doors, flring throughout, deck, concrete patio, plumbing & fixtures, furnace, updated electric & fixtures, Kitchen, baths, & so much more. Perfect multi generational home with two living spaces.
/u.realgeeks.media/suburbsofcincinnati/ChatGPT_Image_Aug_29,_2026,_06_41_29_PM.png)
Additional Information
- Taxes
- $7,951
- Lot Dimensions
- 125 x 200
- Acres
- 0.57
- Construction
- Brick
- Roof
- Shingle
- View
- Other
- Fireplaces
- 2
- Basement Desc
- Full
- Appliances
- Dishwasher, Microwave, Oven/Range, Refrigerator
- Garage Spaces
- 3
- Cooling
- Central Air
- Heating
- Forced Air, Gas
- Sewer
- Public Sewer
- Water
- Public
- School District
- Lakota Local SD
Mortgage Calculator
Courtesy of Sandra Burkhart-Williams with Huff Realty
Courtesy of Sandra Burkhart-Williams with Huff Realty
 The data relating to real estate for sale on this web site comes in part from the Broker Reciprocity™ program of the Multiple Listing Service of Greater Cincinnati. Real estate listings held by brokerage firms other than our company are marked with the Broker Reciprocity™ logo (the small house as shown to the left) and detailed information about them includes the name of the listing brokers. This data is up-to-date as of . Copyright 2026, MLS of Greater Cincinnati, Inc. All rights reserved. Information deemed reliable but not guaranteed.