5559 Falling Wood Court, Miami Twp, OH 45150
- $709,501
- 4
- BD
- 4
- BA
- 5,560
- SqFt




- Sold Price
- $709,501
- List Price
- $695,000
- Status
- SOLD
- MLS#
- 1873595
- Closing Date
- May 14, 2026
- Bedrooms
- 4
- Bathrooms
- 4
- Lot Size
- 13,024
- Levels
- Three
- Region
- Clermont-C02
- Subdivision
- Reserves of Greycliff
Property Description
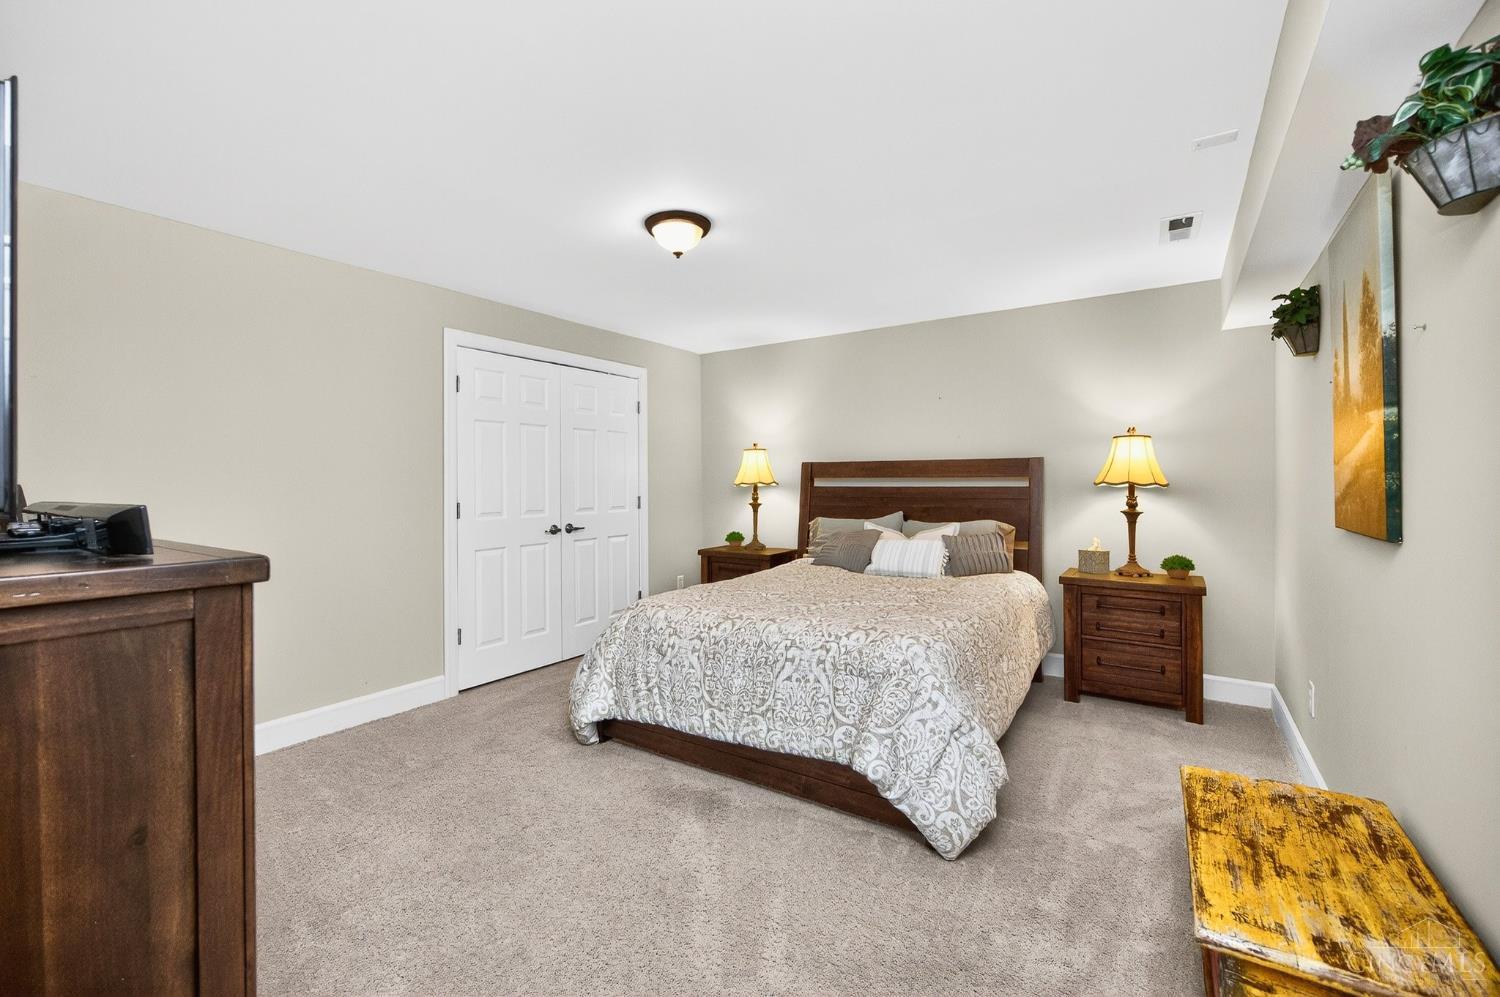
Welcome to this exquisite Avalon floor plan located in the prestigious Reserves of Greycliff! This remarkable home features over 5,500 square feet of meticulously finished living space, showcasing high-quality finishes throughout.You will be captivated by the gourmet kitchen, which includes stainless steel appliances, cherry Bordeaux cabinets, and elegant granite countertops. The first floor also boasts a spacious walk-in pantry, laundry area, and beautiful maple hardwood flooring.Enjoy the delightful morning room, two dedicated offices, and a serene two-tiered composite deck with custom railings. The residence offers four generously sized bedrooms, along with an additional bonus bedroom in the basement. The expansive master suite provides a perfect retreat, featuring his and her closets equipped with custom California-style organizational racks and shelves. The dual vanities complement the luxurious soaking tub and separate shower. New roof just installed. Don't sleep on this one!
/u.realgeeks.media/suburbsofcincinnati/ChatGPT_Image_Aug_29,_2026,_06_41_29_PM.png)
Additional Information
- Taxes
- $7,871
- Acres
- 0.30
- Construction
- Brick, Vinyl Siding
- Roof
- Shingle
- Fireplaces
- 1
- Basement Desc
- Full
- Appliances
- Double Oven, Garbage Disposal, Microwave, Oven/Range, Refrigerator
- Garage Spaces
- 3
- Cooling
- Ceiling Fans, Central Air
- Heating
- Gas
- Sewer
- Public Sewer
- Water
- Public
- School District
- Milford Ex Vill SD
Mortgage Calculator
Courtesy of Jason Park with RE/MAX Alliance Realty
Courtesy of Jason Park with RE/MAX Alliance Realty
 The data relating to real estate for sale on this web site comes in part from the Broker Reciprocity™ program of the Multiple Listing Service of Greater Cincinnati. Real estate listings held by brokerage firms other than our company are marked with the Broker Reciprocity™ logo (the small house as shown to the left) and detailed information about them includes the name of the listing brokers. This data is up-to-date as of . Copyright 2026, MLS of Greater Cincinnati, Inc. All rights reserved. Information deemed reliable but not guaranteed.