470 Pleasant Ridge Drive, Lebanon, OH 45036
- $580,900
- 4
- BD
- 4
- BA
- 3,523
- SqFt




- Sold Price
- $580,900
- List Price
- $574,900
- Status
- SOLD
- MLS#
- 1872849
- Closing Date
- May 07, 2026
- Bedrooms
- 4
- Bathrooms
- 4
- Half-baths
- 1
- Lot Size
- 15,224
- Levels
- Two
- Region
- Warren-E13
- Subdivision
- Autumn Ridge
Property Description
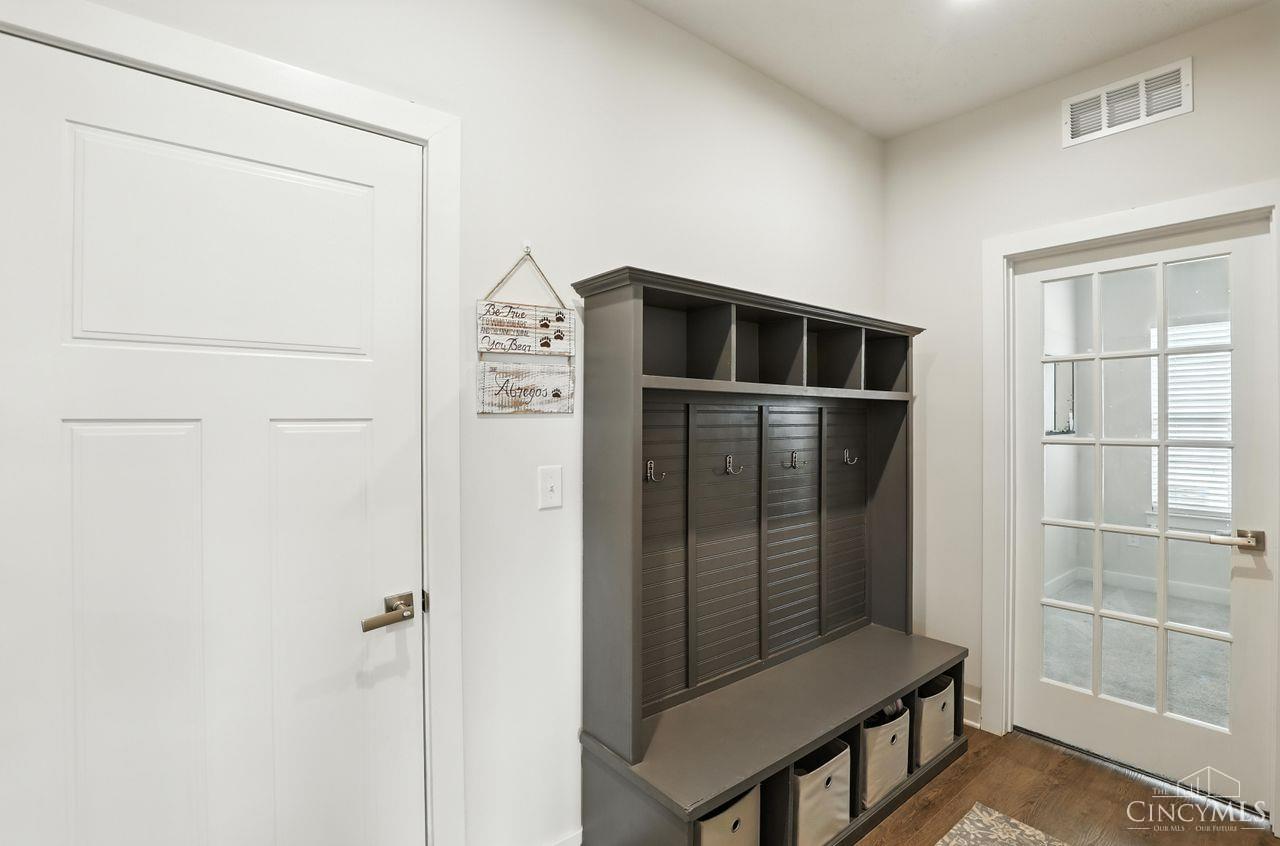
SPECTACULAR! Former Model Home! Premium Lot! 3,523 SqFt finished living space! 2 story, 4/5 bedroom, 3 full & 1 half bath, professionally finished LL w/wo! 3 car oversized garage! 0.3495 acre (backs to green space)! Open floor plan! Large chef's kitchen w/42' custom soft close cabinets, pull out drawers, WI pantry, huge island w/counter bar and over sized sink, quartz countertops, tile bksp & GE profile SS appliances! Breakfast room w/wall of windows! Formal LR/DR! Large great room! 1st floor study! 1st floor mudd room w/built-ins! 2nd floor laundry! Primary w/tray ceiling & 2WI closets! Primary bath w/DBL vanity & 2 person Roman shower w/bench! 3 additional large bedrooms & closets + full bath w/DBL vanity! LL w/Family room, Rec room, full bath, storage room, mechanics room, unfinished/5th bedroom & WO to Patio! Private BKYD! 9FT ceilings! 4.5 Base boards! LV Flooring! Custom Blinds! Beautifully Landscaped! Community Playground!
/u.realgeeks.media/suburbsofcincinnati/ChatGPT_Image_Aug_29,_2026,_06_41_29_PM.png)
Additional Information
- Taxes
- $6,694
- Acres
- 0.35
- Construction
- Stone, Vinyl Siding
- Roof
- Shingle
- View
- Valley, Woods
- Basement Desc
- Full
- Appliances
- Convection Oven, Dishwasher, Double Oven, Garbage Disposal, Gas Cooktop, Microwave, Oven/Range, Refrigerator, Other
- Garage Spaces
- 3
- Cooling
- Central Air, ENERGY STAR
- Heating
- Program Thermostat, Forced Air, Gas, Gas Furn EF Rtd 95%+
- Sewer
- Public Sewer
- Water
- Public
- School District
- Lebanon City SD
Mortgage Calculator
Courtesy of Kimberly Louis with RE/MAX Preferred Group
Courtesy of Kimberly Louis with RE/MAX Preferred Group
 The data relating to real estate for sale on this web site comes in part from the Broker Reciprocity™ program of the Multiple Listing Service of Greater Cincinnati. Real estate listings held by brokerage firms other than our company are marked with the Broker Reciprocity™ logo (the small house as shown to the left) and detailed information about them includes the name of the listing brokers. This data is up-to-date as of . Copyright 2026, MLS of Greater Cincinnati, Inc. All rights reserved. Information deemed reliable but not guaranteed.