480 Apple Blossom Court, Lebanon, OH 45036
- $490,000
- 4
- BD
- 4
- BA
- 3,126
- SqFt






- Sold Price
- $490,000
- List Price
- $500,000
- Status
- SOLD
- MLS#
- 1871953
- Closing Date
- May 15, 2026
- Bedrooms
- 4
- Bathrooms
- 4
- Half-baths
- 1
- Lot Size
- 35,719
- Levels
- Two
- Region
- Warren-E13
- Subdivision
- Silverwood Farms
Property Description
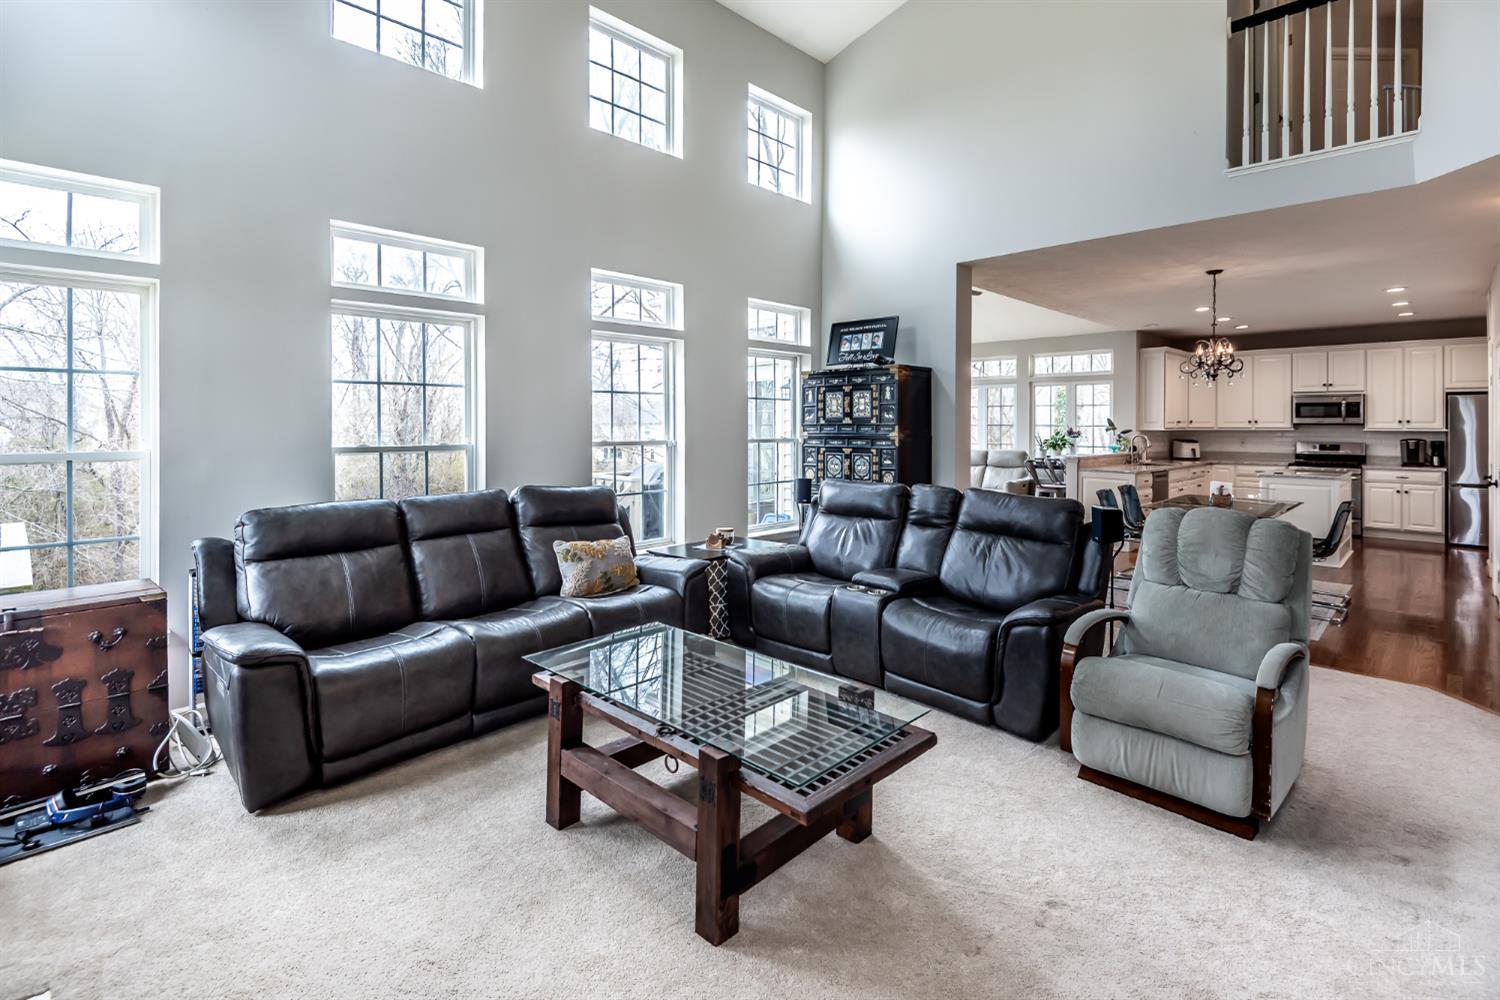
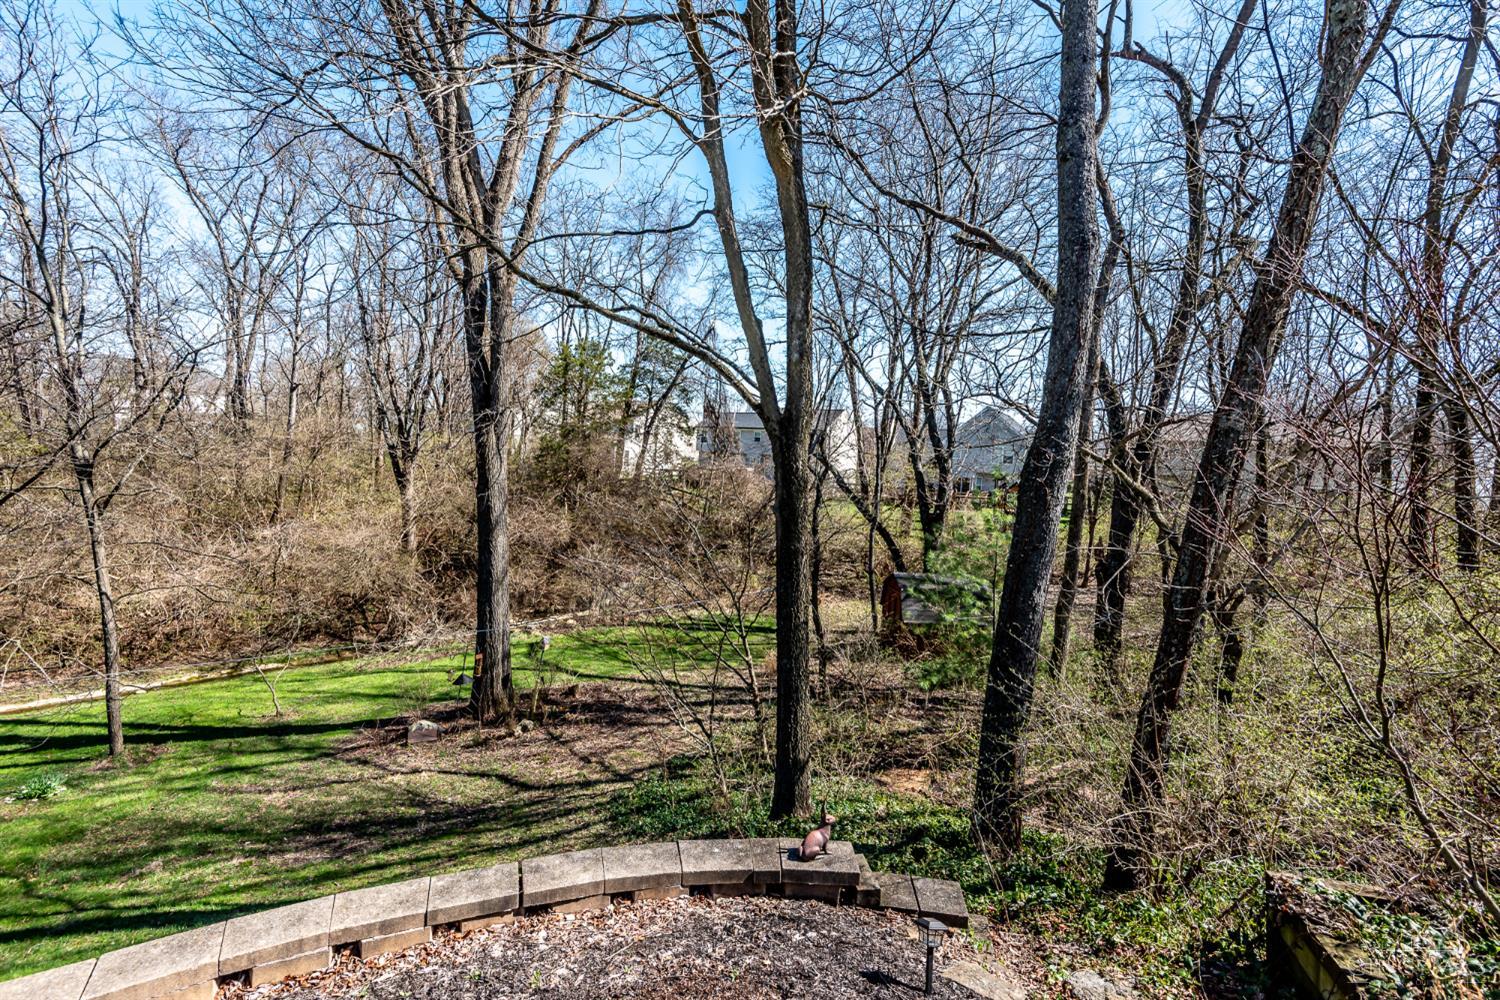
Beautifully renovated and offering over 3,000 square feet of living space, this 4-bedroom, 3.5-bath home is tucked away on a quiet cul-de-sac in Silverwood Farms of historic Lebanon, Ohio. The open floor plan features a dramatic two-story living room filled with natural light, a spacious kitchen ideal for entertaining, plus a first-floor office and bedroom for added flexibility. The massive primary suite provides a true retreat. The finished walkout basement adds over 800 square feet and includes a versatile flex room perfect for a potential fifth bedroom, guest space, or home office. Unique to this home, the basement benefits from natural drainage, eliminating the need for a sump pump. Step outside to enjoy a tiered deck and patio overlooking an incredibly private backyard with a creek and wooded view, creating a peaceful, one-of-a-kind setting.
/u.realgeeks.media/suburbsofcincinnati/ChatGPT_Image_Aug_29,_2026,_06_41_29_PM.png)
Additional Information
- Taxes
- $4,827
- Acres
- 0.82
- Construction
- Brick, Vinyl Siding
- Roof
- Shingle
- View
- Woods
- Fireplaces
- 1
- Basement Desc
- Full
- Appliances
- Dishwasher, Garbage Disposal, Microwave, Oven/Range, Refrigerator
- Garage Spaces
- 2
- Cooling
- Central Air
- Heating
- Forced Air, Gas
- Sewer
- Public Sewer
- Water
- Public
- School District
- Lebanon City SD
Mortgage Calculator
Courtesy of John Bissman with Keller Williams Advisors
Courtesy of John Bissman with Keller Williams Advisors
 The data relating to real estate for sale on this web site comes in part from the Broker Reciprocity™ program of the Multiple Listing Service of Greater Cincinnati. Real estate listings held by brokerage firms other than our company are marked with the Broker Reciprocity™ logo (the small house as shown to the left) and detailed information about them includes the name of the listing brokers. This data is up-to-date as of . Copyright 2026, MLS of Greater Cincinnati, Inc. All rights reserved. Information deemed reliable but not guaranteed.