213 Belmont Court, Loveland, OH 45140
- $625,000
- 4
- BD
- 4
- BA
- 3,191
- SqFt




- Sold Price
- $625,000
- List Price
- $600,000
- Status
- SOLD
- MLS#
- 1871540
- Closing Date
- Apr 08, 2026
- Bedrooms
- 4
- Bathrooms
- 4
- Lot Size
- 15,159
- Levels
- Two
- Region
- Hamilton-E06
- Subdivision
- Clairborne
Property Description
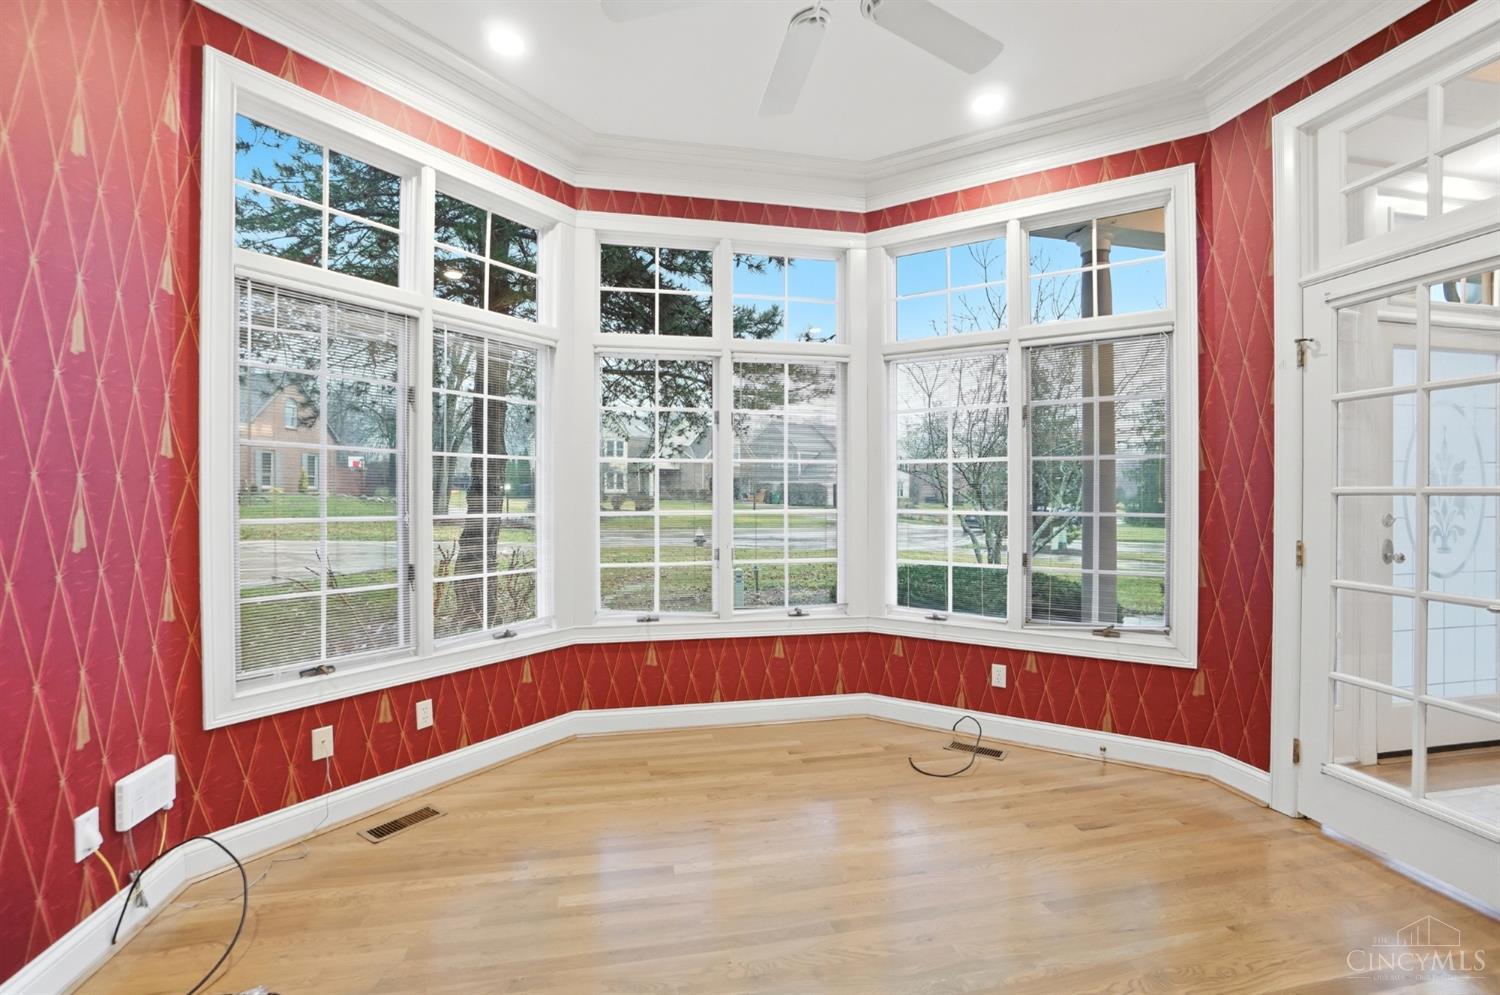
Located in the desirable Claiborne neighborhood in Loveland, this light-filled home offers a flexible floor plan and timeless character. The main level features a formal living and dining room, family room with gas fireplace, office/study/possible bedroom, full bath with two entrances, eat-in kitchen, and laundry off the attached two-car garage. Upstairs, the primary suite boasts a fireplace, walk-in closet, and ensuite bath, plus two additional bedrooms with Jack-and-Jill bath and a homework/crafting area. The finished lower level adds a rec room, full bath, and flex spaces with potential for a additional bedroom. Enjoy the screened-in porch, patio, garden beds, shed, and perennial landscaping with sprinkler and lighting. Solid bones, generous space, and a prime location offer the perfect opportunity to add your personal touches.
/u.realgeeks.media/suburbsofcincinnati/ChatGPT_Image_Aug_29,_2026,_06_41_29_PM.png)
Additional Information
- Taxes
- $9,073
- Lot Dimensions
- 48 x 162 Irregular
- Acres
- 0.35
- Construction
- Wood Siding, Other
- Roof
- Shingle
- Fireplaces
- 2
- Basement Desc
- Full
- Appliances
- Dishwasher, Double Oven, Electric Cooktop, Garbage Disposal, Refrigerator
- Garage Spaces
- 2
- Cooling
- Central Air
- Heating
- Forced Air, Gas
- Sewer
- Public Sewer
- Water
- Public
- School District
- Loveland Cty SD
Mortgage Calculator
Courtesy of Cameron Macconnell with Comey & Shepherd
Courtesy of Cameron Macconnell with Comey & Shepherd
 The data relating to real estate for sale on this web site comes in part from the Broker Reciprocity™ program of the Multiple Listing Service of Greater Cincinnati. Real estate listings held by brokerage firms other than our company are marked with the Broker Reciprocity™ logo (the small house as shown to the left) and detailed information about them includes the name of the listing brokers. This data is up-to-date as of . Copyright 2026, MLS of Greater Cincinnati, Inc. All rights reserved. Information deemed reliable but not guaranteed.