6556 Conner Lane, Miami Twp, OH 45140
- $666,000
- 4
- BD
- 3
- BA
- 2,667
- SqFt




- Sold Price
- $666,000
- List Price
- $649,900
- Status
- SOLD
- MLS#
- 1871021
- Closing Date
- Apr 07, 2026
- Bedrooms
- 4
- Bathrooms
- 3
- Half-baths
- 1
- Lot Size
- 11,199
- Levels
- Two
- Region
- Clermont-C02
- Subdivision
- Primrose Creek
Property Description
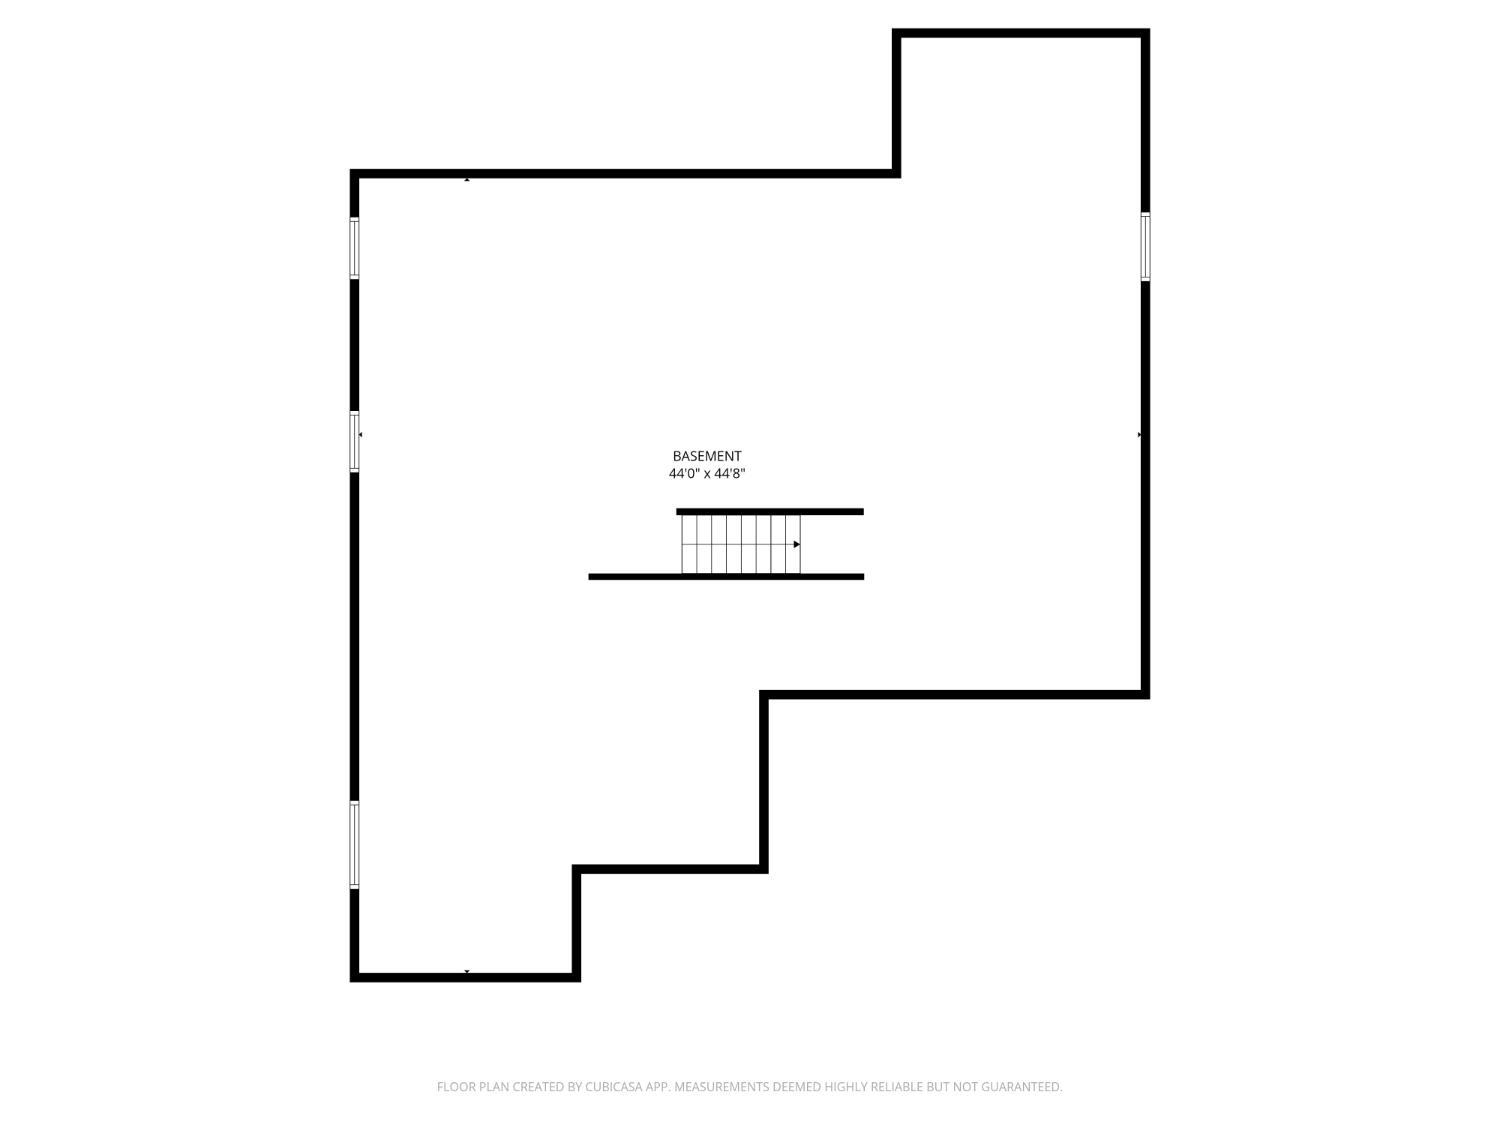
Nearly new & beautifully designed, this Brookstone Homes Paxton floor plan in desirable Primrose Creek offers the perfect blend of style, space, & functionality. Filled with natural light from large windows throughout, the open-concept layout features a stunning kitchen with a gracious center island, walk-in pantry, & seamless flow to the living room and dining area ideal for everyday living & entertaining. Step outside to a spacious backyard perfect for relaxing or hosting gatherings. The first floor includes a private study, convenient laundry room, and a luxurious primary suite with a large walk-in closet, dual vanities, & oversized walk-in shower. Upstairs offers three additional bedrooms and a full bath, providing plenty of space for family or guests. The expansive unfinished lower level with high ceilings and rough-ins for a full bath and wet bar is ready for your vision. Upgrades throughout, Loveland Schools & close to the bike trail & downtown Loveland. Showings start 3/13
/u.realgeeks.media/suburbsofcincinnati/ChatGPT_Image_Aug_29,_2026,_06_41_29_PM.png)
Additional Information
- Taxes
- $10,244
- Acres
- 0.26
- Construction
- Stone, Vinyl Siding
- Roof
- Shingle
- Fireplaces
- 1
- Basement Desc
- Full
- Appliances
- Dishwasher, Dryer, Gas Cooktop, Microwave, Oven/Range, Refrigerator, Washer
- Garage Spaces
- 2
- Cooling
- Central Air
- Heating
- Forced Air, Gas
- Sewer
- Public Sewer
- Water
- Public
- School District
- Loveland Cty SD
Mortgage Calculator
Courtesy of Heather Kopf with Kopf Hunter Haas
Courtesy of Heather Kopf with Kopf Hunter Haas
 The data relating to real estate for sale on this web site comes in part from the Broker Reciprocity™ program of the Multiple Listing Service of Greater Cincinnati. Real estate listings held by brokerage firms other than our company are marked with the Broker Reciprocity™ logo (the small house as shown to the left) and detailed information about them includes the name of the listing brokers. This data is up-to-date as of . Copyright 2026, MLS of Greater Cincinnati, Inc. All rights reserved. Information deemed reliable but not guaranteed.