6176 Whileaway Drive, Miami Twp, OH 45140
- $866,900
- 4
- BD
- 4
- BA




- Sold Price
- $866,900
- List Price
- $859,900
- Status
- SOLD
- MLS#
- 1869492
- Closing Date
- Apr 17, 2026
- New Construction
- Yes
- Bedrooms
- 4
- Bathrooms
- 4
- Half-baths
- 1
- Lot Size
- 35,798
- Levels
- One
- Region
- Clermont-C02
Property Description
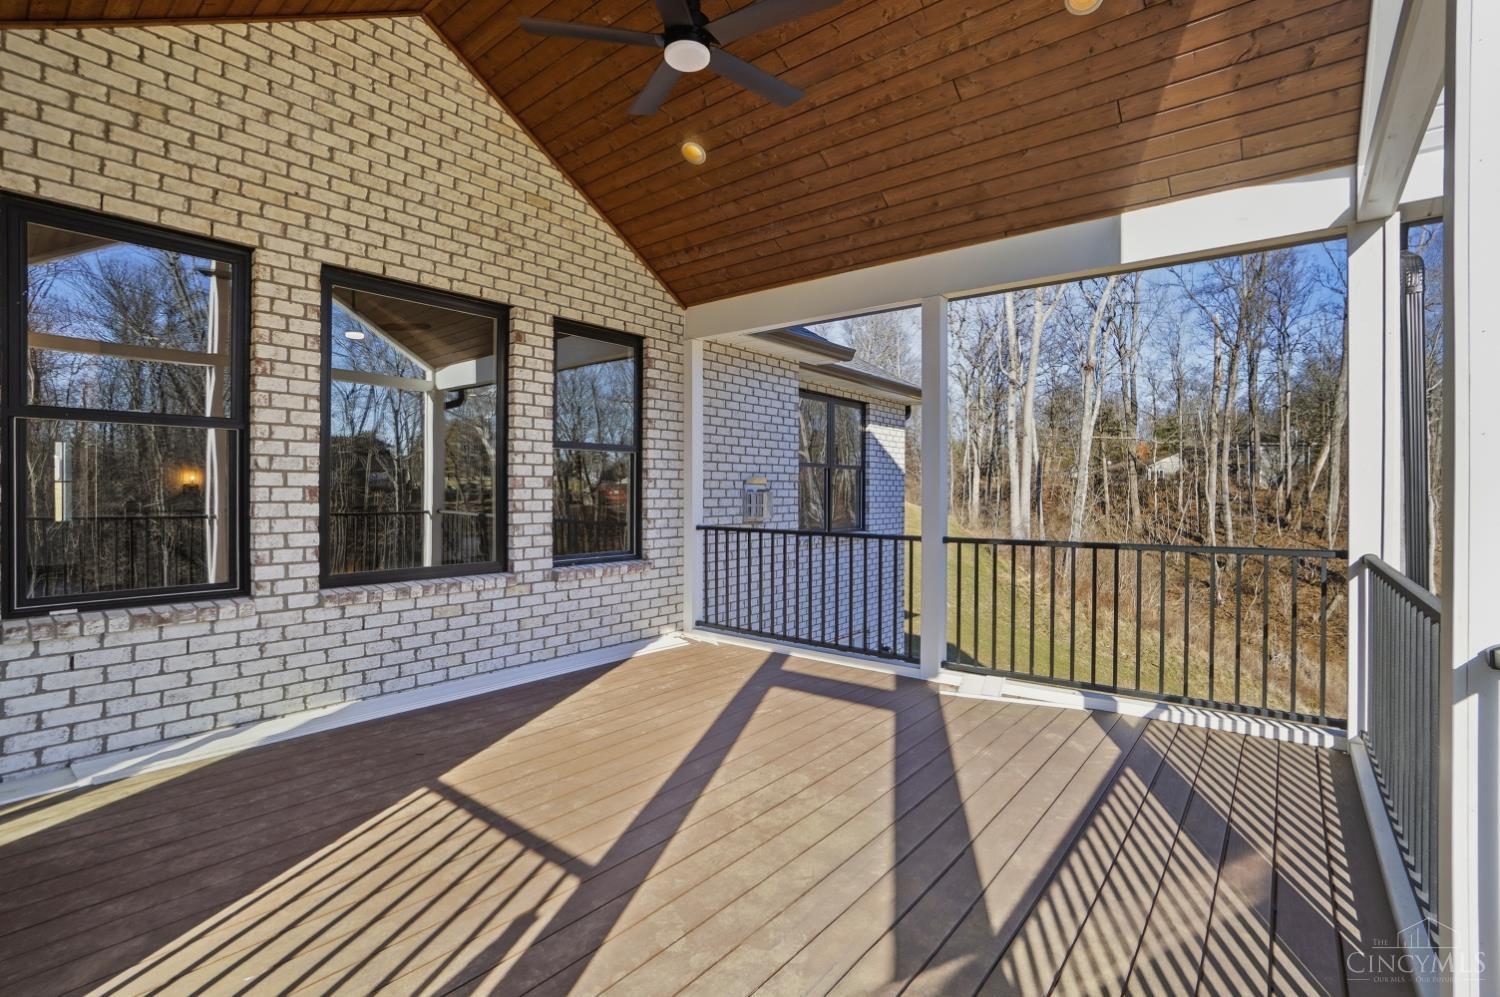
Berkey Custom Homes, large 2493 1st floor, 1057 finished sq ft in basement, 4 bedroom ranch with lower level Rec Room and walkout, covered screen deck off 1st floor nook, area overlooking private treed rear area. Oversized 30x24 2-car garage. 1st floor study, dining room, gourmet kitchen with island open to cathedraled family room with corner fireplace. Primary bedroom with large walk-in closet and walk-in shower. Full front porch. Upgraded features throughout the house.
/u.realgeeks.media/suburbsofcincinnati/ChatGPT_Image_Aug_29,_2026,_06_41_29_PM.png)
Additional Information
- Taxes
- $1,837
- Acres
- 0.82
- Construction
- Brick, Fiber Cement
- Roof
- Shingle
- View
- Woods
- Fireplaces
- 1
- Basement Desc
- Full
- Appliances
- Dishwasher, Double Oven, Garbage Disposal, Gas Cooktop
- Garage Spaces
- 2
- Cooling
- SEER Rated 13-15, Ceiling Fans, Central Air
- Heating
- Forced Air, Gas Furn EF Rtd 95%+
- Sewer
- Public Sewer, Ejector Pump
- Water
- Public
- School District
- Milford Ex Vill SD
Mortgage Calculator
Courtesy of Douglas C. Rais with Comey & Shepherd
Courtesy of Douglas C. Rais with Comey & Shepherd
 The data relating to real estate for sale on this web site comes in part from the Broker Reciprocity™ program of the Multiple Listing Service of Greater Cincinnati. Real estate listings held by brokerage firms other than our company are marked with the Broker Reciprocity™ logo (the small house as shown to the left) and detailed information about them includes the name of the listing brokers. This data is up-to-date as of . Copyright 2026, MLS of Greater Cincinnati, Inc. All rights reserved. Information deemed reliable but not guaranteed.