4281 S Haven Drive, Deerfield Twp., OH 45040
- $550,000
- 4
- BD
- 4
- BA
- 3,196
- SqFt




- Sold Price
- $550,000
- List Price
- $550,000
- Status
- SOLD
- MLS#
- 1869125
- Closing Date
- May 07, 2026
- Bedrooms
- 4
- Bathrooms
- 4
- Half-baths
- 1
- Levels
- Two
- Region
- Warren-E09
Property Description
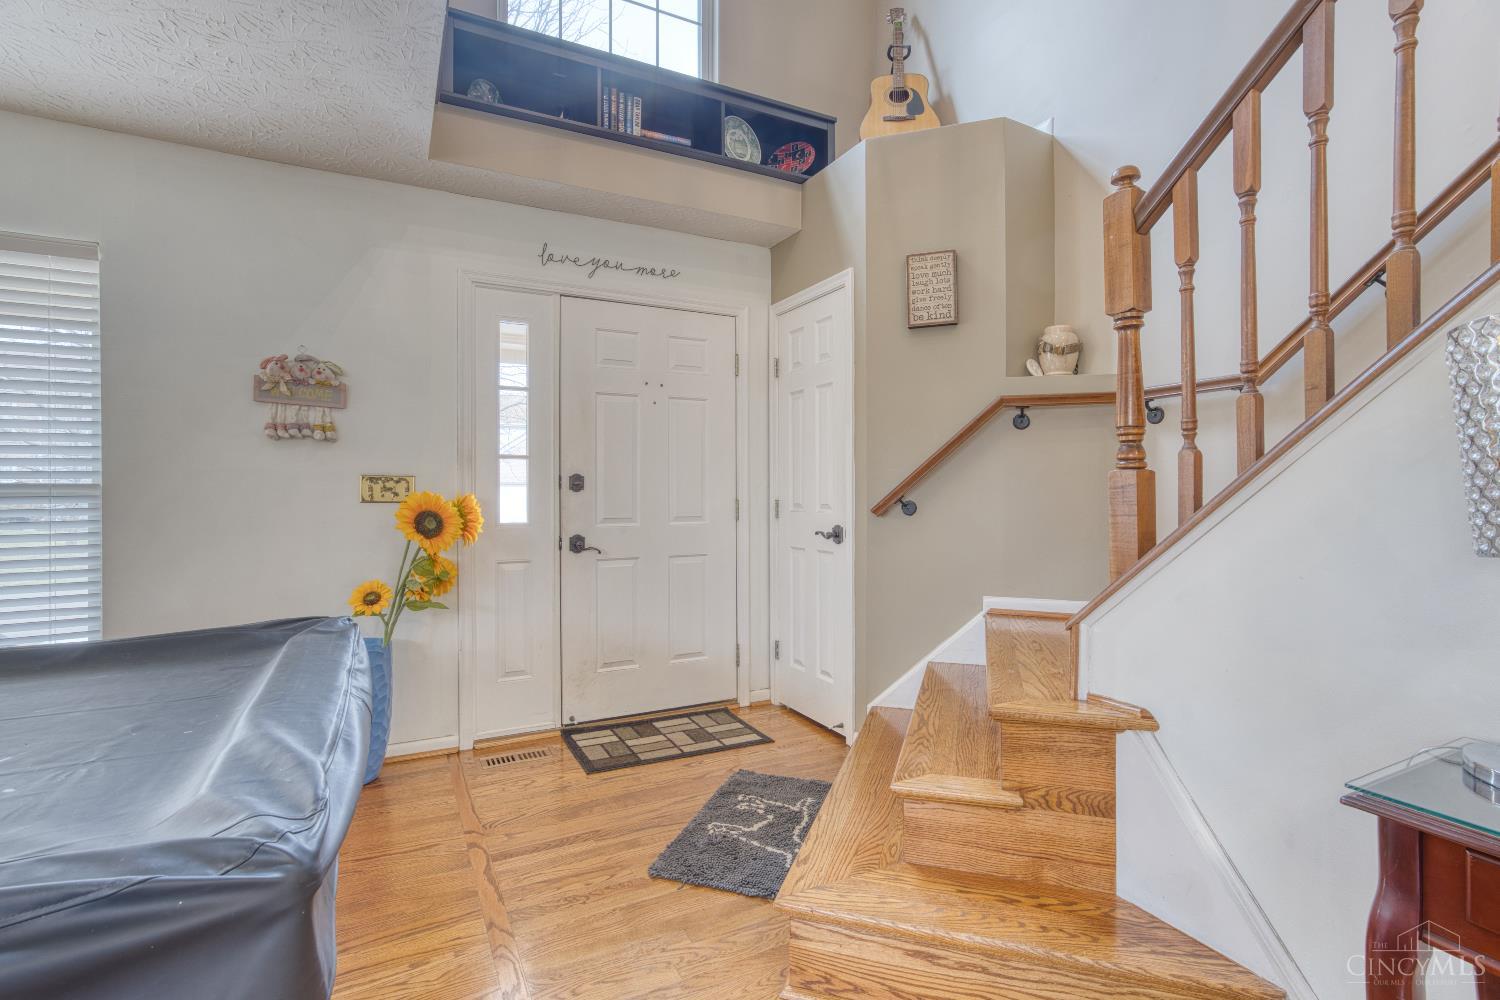
Located in the Mason School District, this 4-bedroom, 3.5-bath brick home offers space, style, and functionality throughout. Step inside to an open foyer and flowing floor plan with wood floors across the main level. The kitchen features granite countertops, an eat-in area, and opens seamlessly to the family room with a cozy fireplace. Enjoy both a formal dining room for special gatherings and a bright breakfast nook for casual meals, along with an additional living room offering flexible main-level space. Upstairs, an open railing design overlooks the foyer , while a convenient office area provides a work-from-home setup. The primary suite features vaulted ceilings, a walk-in closet, and an adjoining private bath. The finished basement expands your living space with a rec room, flex room, and full bathideal for guests, hobbies, or a home gym. Step outside to an expansive stamped concrete patio with a covered pergola, overlooking a nice sized, wood-fenced backyard. Don't miss it!
/u.realgeeks.media/suburbsofcincinnati/ChatGPT_Image_Aug_29,_2026,_06_41_29_PM.png)
Additional Information
- Taxes
- $5,902
- Construction
- Brick, Vinyl Siding
- Roof
- Shingle
- Fireplaces
- 1
- Basement Desc
- Full
- Appliances
- Dishwasher, Microwave, Oven/Range, Refrigerator
- Cooling
- Central Air
- Heating
- Forced Air, Gas
- Sewer
- Public Sewer
- Water
- Public
- School District
- Mason City SD
Mortgage Calculator
Courtesy of Adam Marit with Real Link
Courtesy of Adam Marit with Real Link
 The data relating to real estate for sale on this web site comes in part from the Broker Reciprocity™ program of the Multiple Listing Service of Greater Cincinnati. Real estate listings held by brokerage firms other than our company are marked with the Broker Reciprocity™ logo (the small house as shown to the left) and detailed information about them includes the name of the listing brokers. This data is up-to-date as of . Copyright 2026, MLS of Greater Cincinnati, Inc. All rights reserved. Information deemed reliable but not guaranteed.