3870 Middleton Avenue, Cincinnati, OH 45220
- $850,000
- 4
- BD
- 4
- BA
- 5,504
- SqFt




- Sold Price
- $850,000
- List Price
- $850,000
- Status
- SOLD
- MLS#
- 1868341
- Closing Date
- Mar 13, 2026
- Bedrooms
- 4
- Bathrooms
- 4
- Half-baths
- 2
- Lot Size
- 21,562
- Levels
- Two
- Region
- Hamilton-E01
- Subdivision
- Clifton Farm
Property Description
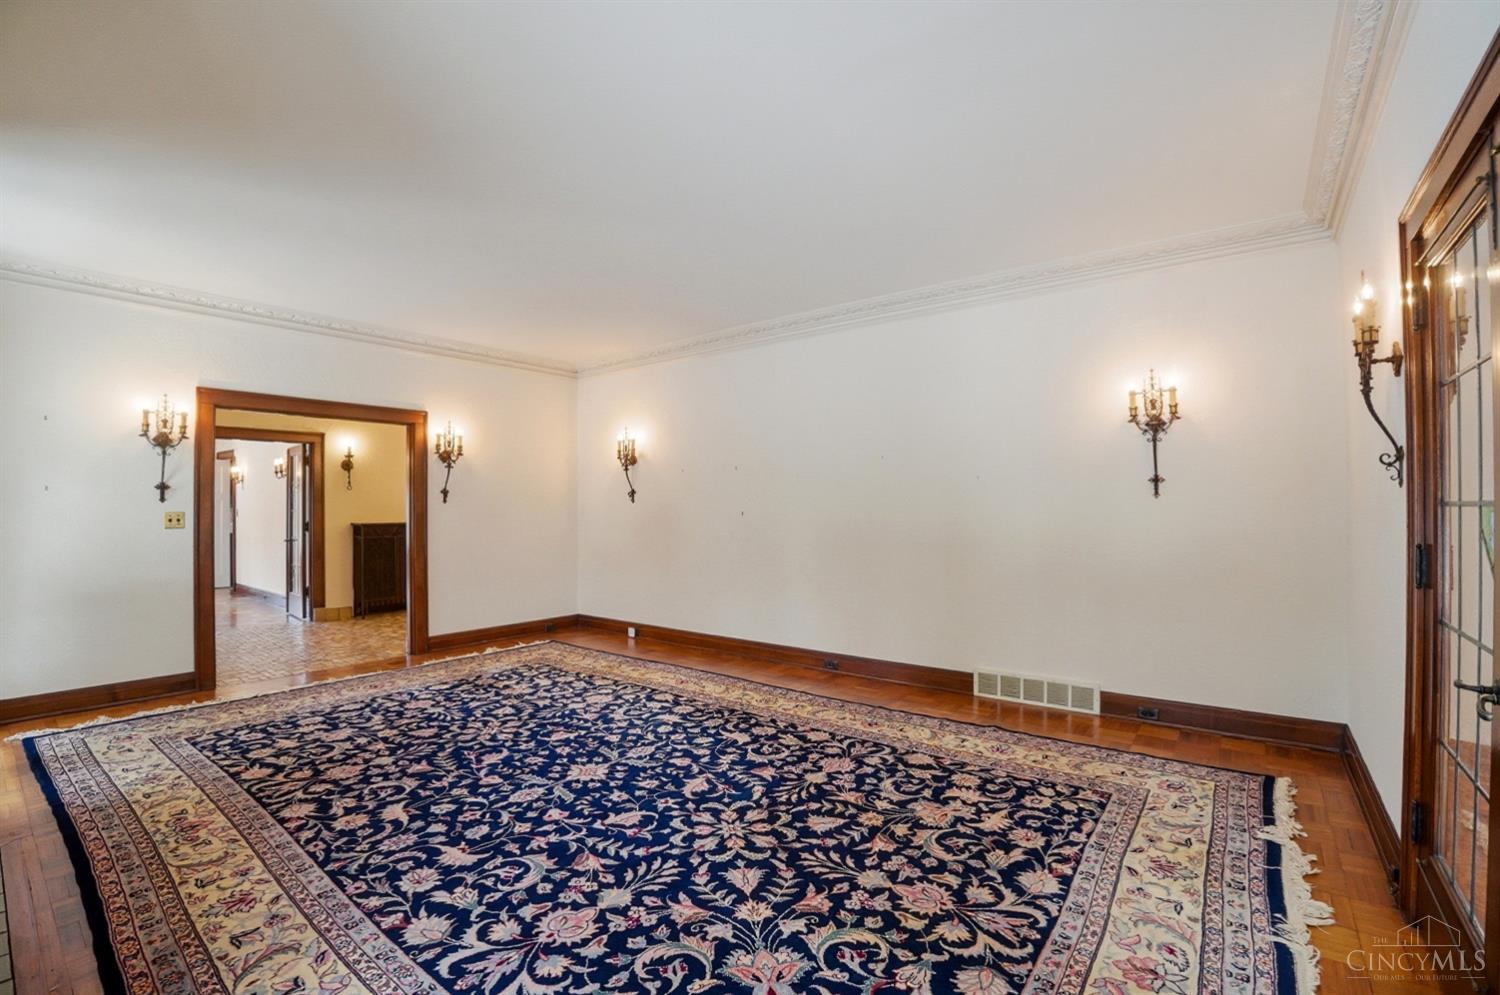
The grandeur of this 5,504SF stone Tudor harkens back the roaring 20s w/ spacious 1st Fl primary suite & study, sitting on nearly 1/2 an acre, surrounded by beautiful stone walls & gardens in the heart of Gaslight Clifton. Designed by architect George S. Warner. Blocks from Mt Storm Park, CRC, schools & more! Highlights include a stunningly tiled formal entry w/ vestibule, formal living with leaded windows, Rookwood gas fireplace & adjacent sunroom w/ working fountain - featuring Rookwood tile & French doors onto a paver patio in front. Beautiful hardwood floors shine throughout along with original wrought iron fixtures & other period details. Arched formal dining offers bay window & banquette while the kitchen & breakfast room walk out onto a lovely deck. Upstairs 3 more comfortable bedrooms & a stately family rm w/ impressive original billiard set, cabinetry & closets. Long driveway leads to the built-in 2 car garage at the back & walkout access from chauffeur's quarters in the LL.
/u.realgeeks.media/suburbsofcincinnati/ChatGPT_Image_Aug_29,_2026,_06_41_29_PM.png)
Additional Information
- Taxes
- $14,619
- Lot Dimensions
- 100 x 201
- Acres
- 0.50
- Construction
- Stone
- Roof
- Shingle
- Fireplaces
- 2
- Basement Desc
- Full
- Appliances
- Convection Oven, Dishwasher, Dryer, Electric Cooktop, Microwave, Oven/Range, Refrigerator, Washer, Other
- Garage Spaces
- 2
- Cooling
- Central Air
- Heating
- Radiator, Hot Water
- Sewer
- Public Sewer
- Water
- Public
- School District
- Cincinnati City SD
Mortgage Calculator
Courtesy of Robert Ditomassi with Comey & Shepherd
Courtesy of Robert Ditomassi with Comey & Shepherd
 The data relating to real estate for sale on this web site comes in part from the Broker Reciprocity™ program of the Multiple Listing Service of Greater Cincinnati. Real estate listings held by brokerage firms other than our company are marked with the Broker Reciprocity™ logo (the small house as shown to the left) and detailed information about them includes the name of the listing brokers. This data is up-to-date as of . Copyright 2026, MLS of Greater Cincinnati, Inc. All rights reserved. Information deemed reliable but not guaranteed.