4210 Tylers Estates Drive, West Chester, OH 45069
- $765,000
- 4
- BD
- 5
- BA
- 4,366
- SqFt




- Sold Price
- $765,000
- List Price
- $799,000
- Status
- SOLD
- MLS#
- 1867504
- Closing Date
- Mar 19, 2026
- Bedrooms
- 4
- Bathrooms
- 5
- Half-baths
- 1
- Lot Size
- 25,030
- Levels
- OneandOneHalf
- Region
- Butler-E12
- Subdivision
- Lakota
Property Description
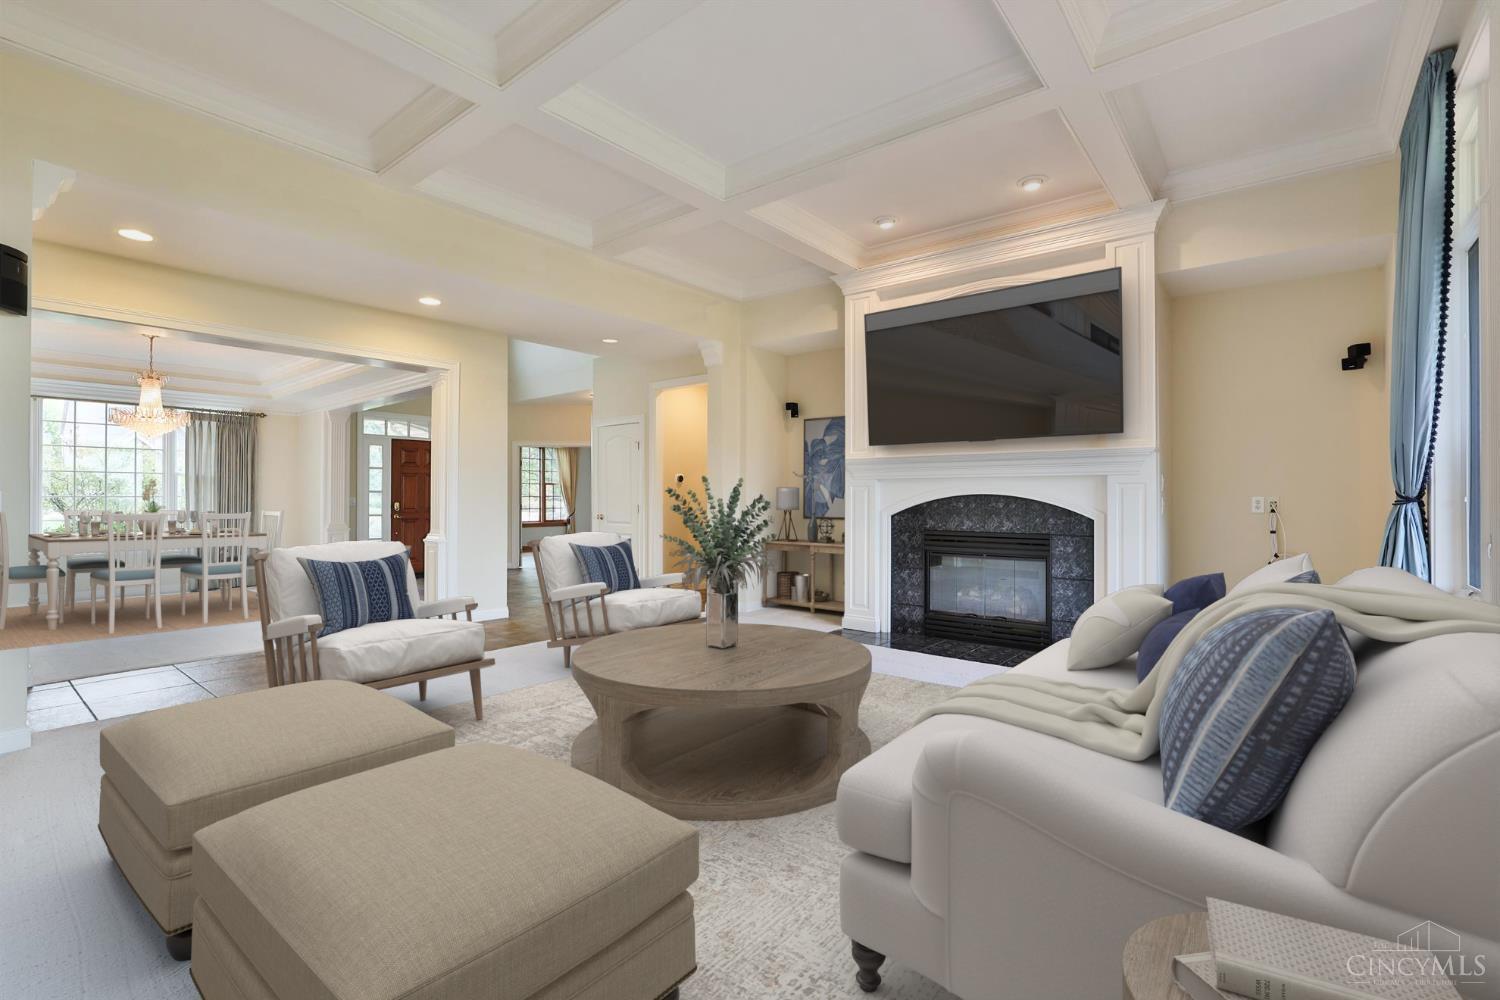
Nearly 5,000 square feet of living space in this stunning Zicka-built home with a desirable first-floor primary suite. New roof (2025). The first-floor office features custom built-in shelving, while the great room impresses with a coffered ceiling, gas fireplace, and a wall of windows filling the space with natural light. The updated gourmet kitchen offers an abundance of cabinetry, a Butler's pantry, and a bright morning room overlooking the private wooded backdrop. The luxurious primary suite includes a spa-like bathroom designed for relaxation. Custom details throughout include wood-cased doors and entries, crown molding, and quality finishes that elevate every room. Upstairs includes Jack & Jill bedrooms plus a fourth bedroom with an en suite bath. The walkout finished lower level adds more space with a full bath, exercise room, theatre room, bar, and generous storage. Enjoy scenic views from the covered rear deck. Immediate occupancy availablemove in before the holiday season!
/u.realgeeks.media/suburbsofcincinnati/ChatGPT_Image_Aug_29,_2026,_06_41_29_PM.png)
Additional Information
- Taxes
- $9,337
- Lot Dimensions
- 111 x 227
- Acres
- 0.57
- Construction
- Brick, Fiber Cement
- Roof
- Shingle
- Fireplaces
- 1
- Basement Desc
- Full
- Appliances
- Dishwasher, Double Oven, Electric Cooktop, Garbage Disposal, Microwave, Refrigerator
- Garage Spaces
- 3
- Cooling
- Central Air
- Heating
- Forced Air, Gas
- Sewer
- Public Sewer
- Water
- Public
- School District
- Lakota Local SD
Mortgage Calculator
Courtesy of Tiffany Allen-Zeuch with Sibcy Cline, Inc.
Courtesy of Tiffany Allen-Zeuch with Sibcy Cline, Inc.
 The data relating to real estate for sale on this web site comes in part from the Broker Reciprocity™ program of the Multiple Listing Service of Greater Cincinnati. Real estate listings held by brokerage firms other than our company are marked with the Broker Reciprocity™ logo (the small house as shown to the left) and detailed information about them includes the name of the listing brokers. This data is up-to-date as of . Copyright 2026, MLS of Greater Cincinnati, Inc. All rights reserved. Information deemed reliable but not guaranteed.