1137 Hayward Circle, Miami Twp, OH 45150
- $510,000
- 4
- BD
- 3
- BA
- 3,375
- SqFt




- Sold Price
- $510,000
- List Price
- $520,000
- Status
- SOLD
- MLS#
- 1867078
- Closing Date
- Mar 02, 2026
- Bedrooms
- 4
- Bathrooms
- 3
- Half-baths
- 1
- Lot Size
- 12,841
- Levels
- Two
- Region
- Clermont-C02
- Subdivision
- White Farm
Property Description
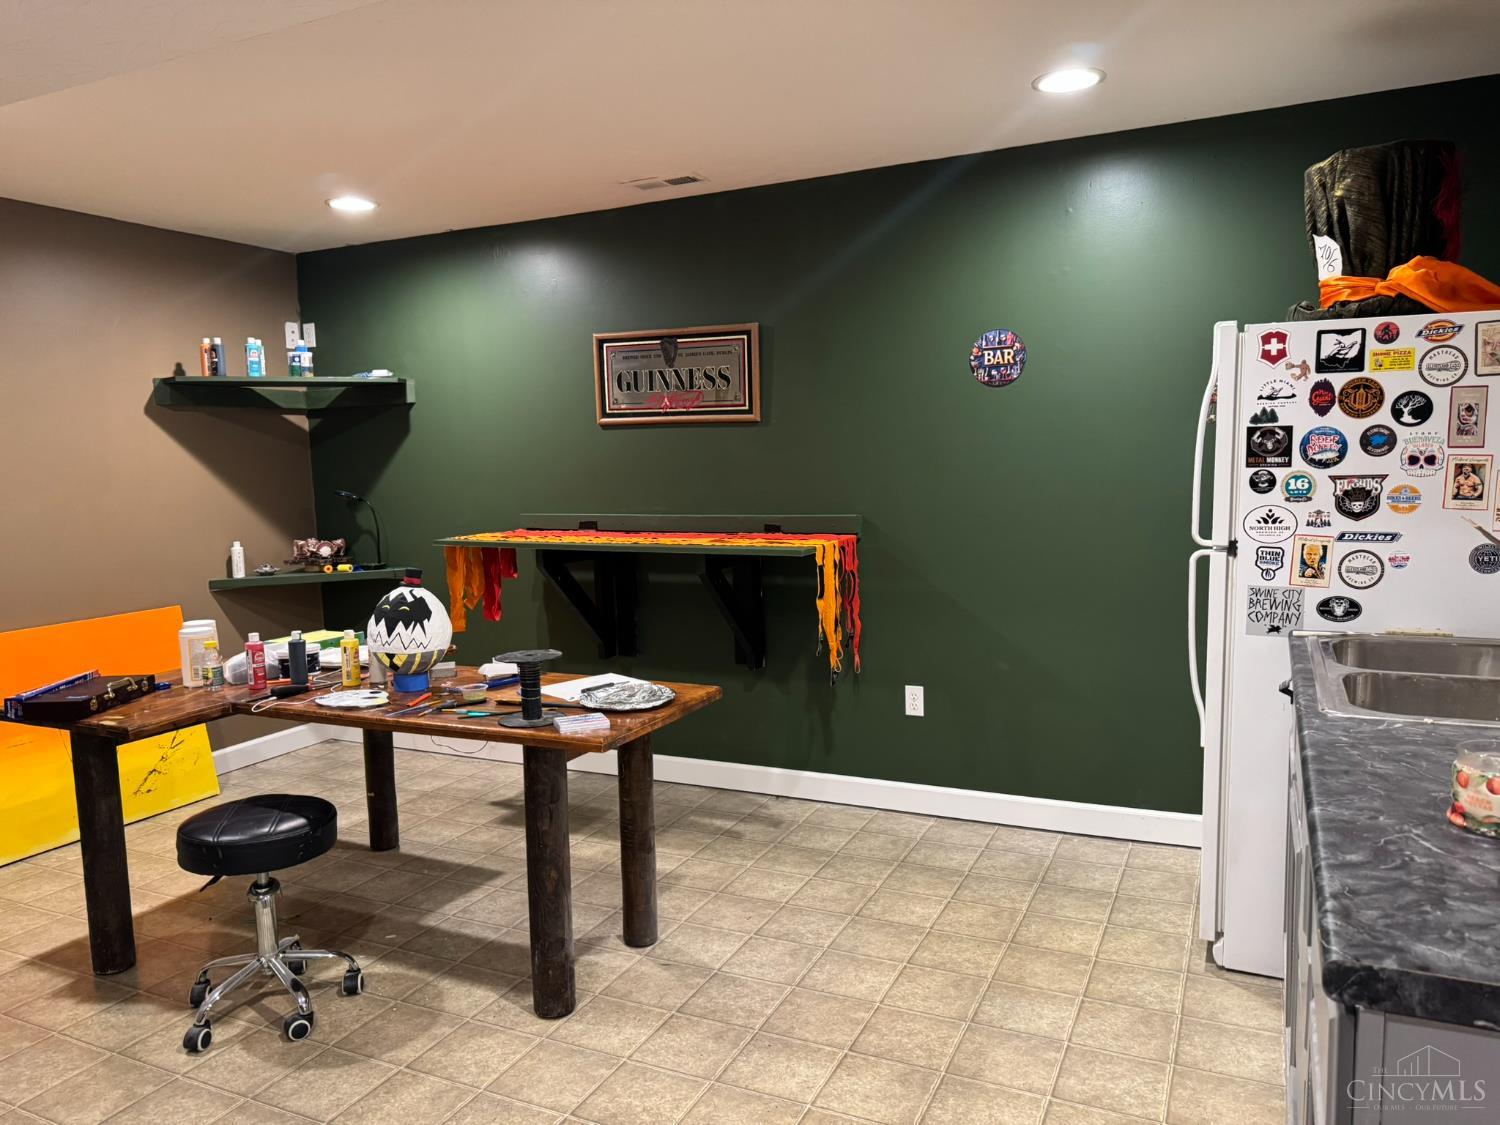
Located in desireable Whitegate Farm, this 4-bedroom, 3.5-bath home offers a functional layout and thoughtful updates throughout. The open kitchen with granite countertops flows into a bright sunroom and living room with a gas fireplace. Nine-foot ceilings add to the open feel on the main level, which also features a first-floor laundry and a mudroom with built ins for everyday organization. Upstairs, the primary suite includes a sitting area and a remodeled bath with a double-headed shower and dual vanity giving it a spa feel. The secondary bedrooms are spacious, including one with a large walk-in closet. The finished lower level provides additional living space along with a tool room. Outside, the fenced yard offers summer privacy and includes an invisible fence for pets, plus a deck for outdoor use. Additional features include a 3-car garage, transfer switch for generator connection, and a roof that is approximately 4 years old. Don't miss out!
/u.realgeeks.media/suburbsofcincinnati/ChatGPT_Image_Aug_29,_2026,_06_41_29_PM.png)
Additional Information
- Taxes
- $6,915
- Acres
- 0.29
- Construction
- Brick, Vinyl Siding
- Roof
- Shingle
- Fireplaces
- 1
- Basement Desc
- Full
- Appliances
- Dishwasher, Dryer, Garbage Disposal, Microwave, Oven/Range, Refrigerator, Washer
- Garage Spaces
- 3
- Cooling
- Ceiling Fans, Central Air
- Heating
- Forced Air, Gas
- Sewer
- Public Sewer
- Water
- Public
- School District
- Milford Ex Vill SD
Mortgage Calculator
Courtesy of Jennifer Young with Century 21 Premiere Properties
Courtesy of Jennifer Young with Century 21 Premiere Properties
 The data relating to real estate for sale on this web site comes in part from the Broker Reciprocity™ program of the Multiple Listing Service of Greater Cincinnati. Real estate listings held by brokerage firms other than our company are marked with the Broker Reciprocity™ logo (the small house as shown to the left) and detailed information about them includes the name of the listing brokers. This data is up-to-date as of . Copyright 2026, MLS of Greater Cincinnati, Inc. All rights reserved. Information deemed reliable but not guaranteed.