6097 Lovelace Drive, Fairfield Twp, OH 45011
- $530,000
- 4
- BD
- 4
- BA
- 2,992
- SqFt






- Sold Price
- $530,000
- List Price
- $530,000
- Status
- SOLD
- MLS#
- 1866897
- Closing Date
- Mar 23, 2026
- Bedrooms
- 4
- Bathrooms
- 4
- Half-baths
- 2
- Lot Size
- 25,657
- Levels
- Two
- Region
- Butler-W13
Property Description
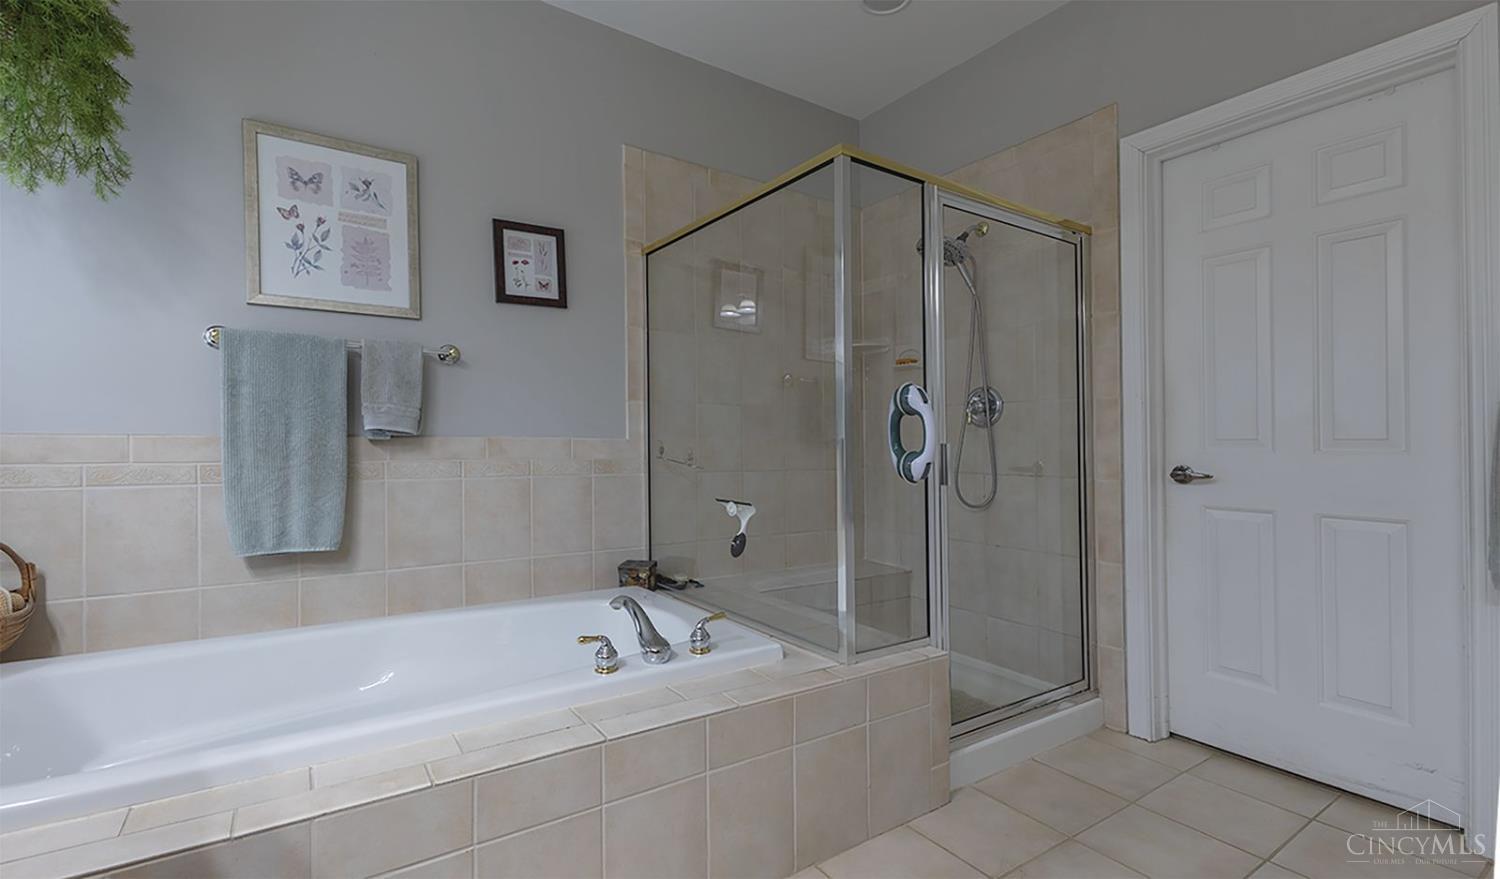
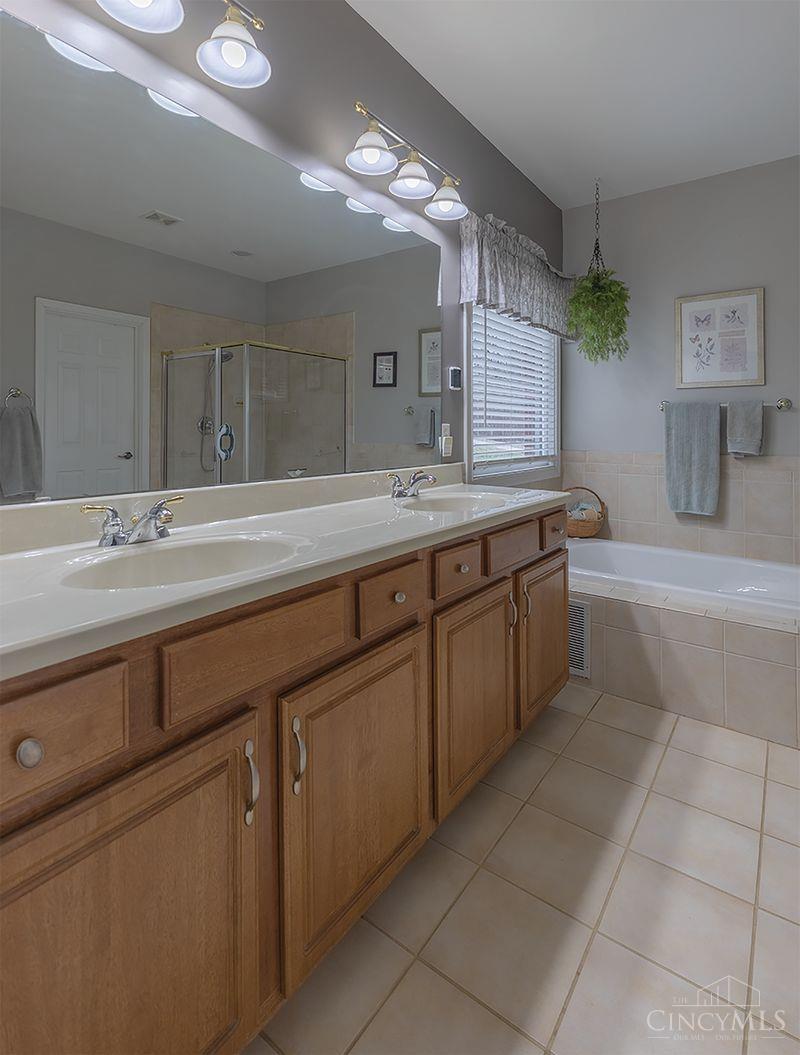
Welcome to this spacious 4-bedroom home in Waldon Ponds offering an open and inviting first-floor layout. The eat-in kitchen features a spacious pantry, a convenient counter bar, stainless appliances, and walks out to a large Trex Deck overlooking a peaceful wooded lot perfect for relaxing or entertaining. The kitchen opens seamlessly to the expansive living room, highlighted by vaulted ceilings and a cozy fireplace. The first-floor primary suite is generously sized and includes a private en-suite bathroom and walk-in closet. Three additional bedrooms, located on the second floor, are all well proportioned and offer ample space. The large basement includes a finished room ideal for a home office, gym, or recreation space, with plenty of unfinished area ready for future expansion. A walkout basement provides easy access to the backyard and adds even more potential to this impressive home. Roof-November 2025, Central Air-2016, Irrigation System, Potential 5th Bedroom in LL!!
/u.realgeeks.media/suburbsofcincinnati/ChatGPT_Image_Aug_29,_2026,_06_41_29_PM.png)
Additional Information
- Taxes
- $5,786
- Acres
- 0.59
- Construction
- Brick
- Roof
- Shingle
- View
- Woods
- Fireplaces
- 1
- Basement Desc
- Full
- Appliances
- Dishwasher, Dryer, Garbage Disposal, Microwave, Oven/Range, Refrigerator, Washer
- Garage Spaces
- 3
- Cooling
- Central Air
- Heating
- Forced Air, Gas
- Sewer
- Public Sewer
- Water
- Public
- School District
- Fairfield City SD
Mortgage Calculator
Courtesy of Tom Hambly with Relocation Planners
Courtesy of Tom Hambly with Relocation Planners
 The data relating to real estate for sale on this web site comes in part from the Broker Reciprocity™ program of the Multiple Listing Service of Greater Cincinnati. Real estate listings held by brokerage firms other than our company are marked with the Broker Reciprocity™ logo (the small house as shown to the left) and detailed information about them includes the name of the listing brokers. This data is up-to-date as of . Copyright 2026, MLS of Greater Cincinnati, Inc. All rights reserved. Information deemed reliable but not guaranteed.