5772 Long Valley Drive, Liberty Twp, OH 45011
- $825,000
- 5
- BD
- 4
- BA
- 5,305
- SqFt




- Sold Price
- $825,000
- List Price
- $835,000
- Status
- SOLD
- MLS#
- 1866602
- Closing Date
- Mar 12, 2026
- Bedrooms
- 5
- Bathrooms
- 4
- Half-baths
- 1
- Lot Size
- 12,001
- Levels
- Two
- Region
- Butler-E16
- Subdivision
- Turnbridge
Property Description
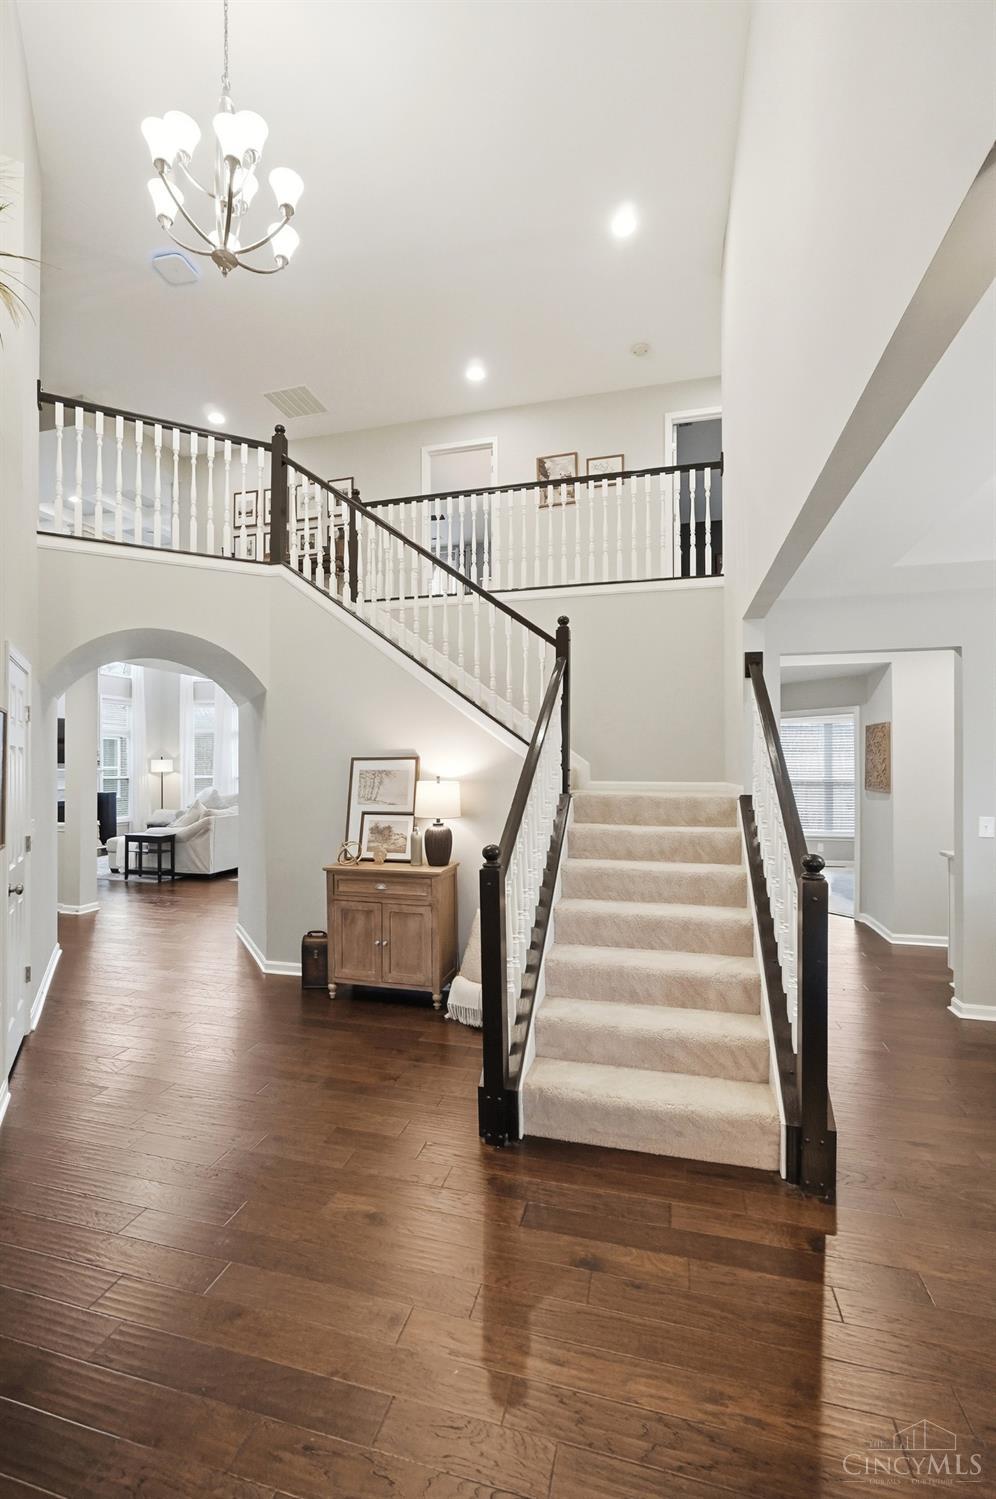
Beautiful 5-bedroom, 3.5-bath custom M/I Keating home featuring an open and inviting floor plan. The gourmet eat-in kitchen offers a large island, tons of storage and breakfast room that flows seamlessly into the dramatic family room with cathedral ceiling and gas fireplace perfect for everyday living and entertaining. A formal dining room adds elegance, while two main-level studies provide ideal work-from-home or flex space. Convenient mudroom located just off the garage. The spacious primary suite features a recessed ceiling and a luxurious ensuite bath with double vanity, soaker tub, custom shower, and his-and-hers walk-in closet. The finished walk-out lower level includes a generous living area, oversized theater room, additional bedroom, and full bath ideal for guests or multigenerational living. Enjoy outdoor living on the deck and lower-level patio, with a fenced yard overlooking Turnbridge Park.
/u.realgeeks.media/suburbsofcincinnati/ChatGPT_Image_Aug_29,_2026,_06_41_29_PM.png)
Additional Information
- Taxes
- $10,426
- Lot Dimensions
- .2755
- Acres
- 0.28
- Construction
- Brick
- Roof
- Shingle
- View
- Park
- Fireplaces
- 1
- Basement Desc
- Full
- Appliances
- Dishwasher, Double Oven, Garbage Disposal, Gas Cooktop, Microwave, Refrigerator
- Garage Spaces
- 2
- Cooling
- Central Air
- Heating
- Forced Air, Gas
- Sewer
- Public Sewer
- Water
- Public
- School District
- Lakota Local SD
Mortgage Calculator
Courtesy of Beth Brown Ciul with eXp Realty
Courtesy of Beth Brown Ciul with eXp Realty
 The data relating to real estate for sale on this web site comes in part from the Broker Reciprocity™ program of the Multiple Listing Service of Greater Cincinnati. Real estate listings held by brokerage firms other than our company are marked with the Broker Reciprocity™ logo (the small house as shown to the left) and detailed information about them includes the name of the listing brokers. This data is up-to-date as of . Copyright 2026, MLS of Greater Cincinnati, Inc. All rights reserved. Information deemed reliable but not guaranteed.