4625 Guildford Drive, West Chester, OH 45069
- $850,000
- 5
- BD
- 5
- BA
- 3,336
- SqFt






- Sold Price
- $850,000
- List Price
- $865,000
- Status
- SOLD
- MLS#
- 1865123
- Closing Date
- Feb 10, 2026
- Bedrooms
- 5
- Bathrooms
- 5
- Half-baths
- 1
- Lot Size
- 20,743
- Levels
- Two
- Region
- Butler-E12
- Subdivision
- Reserves Of Providence
Property Description
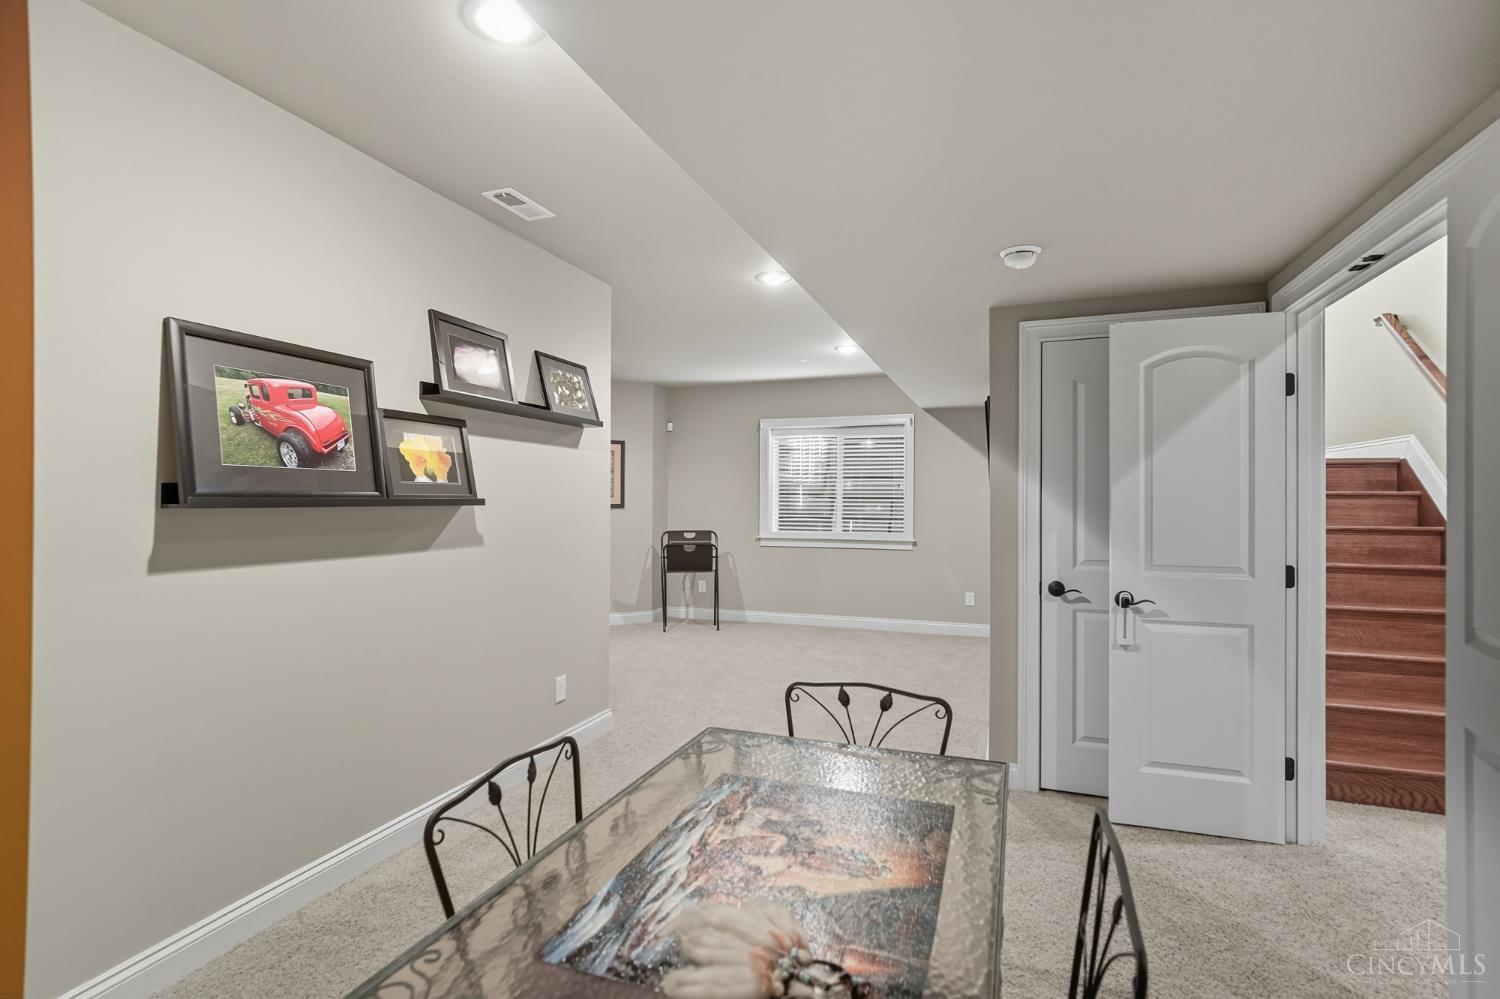
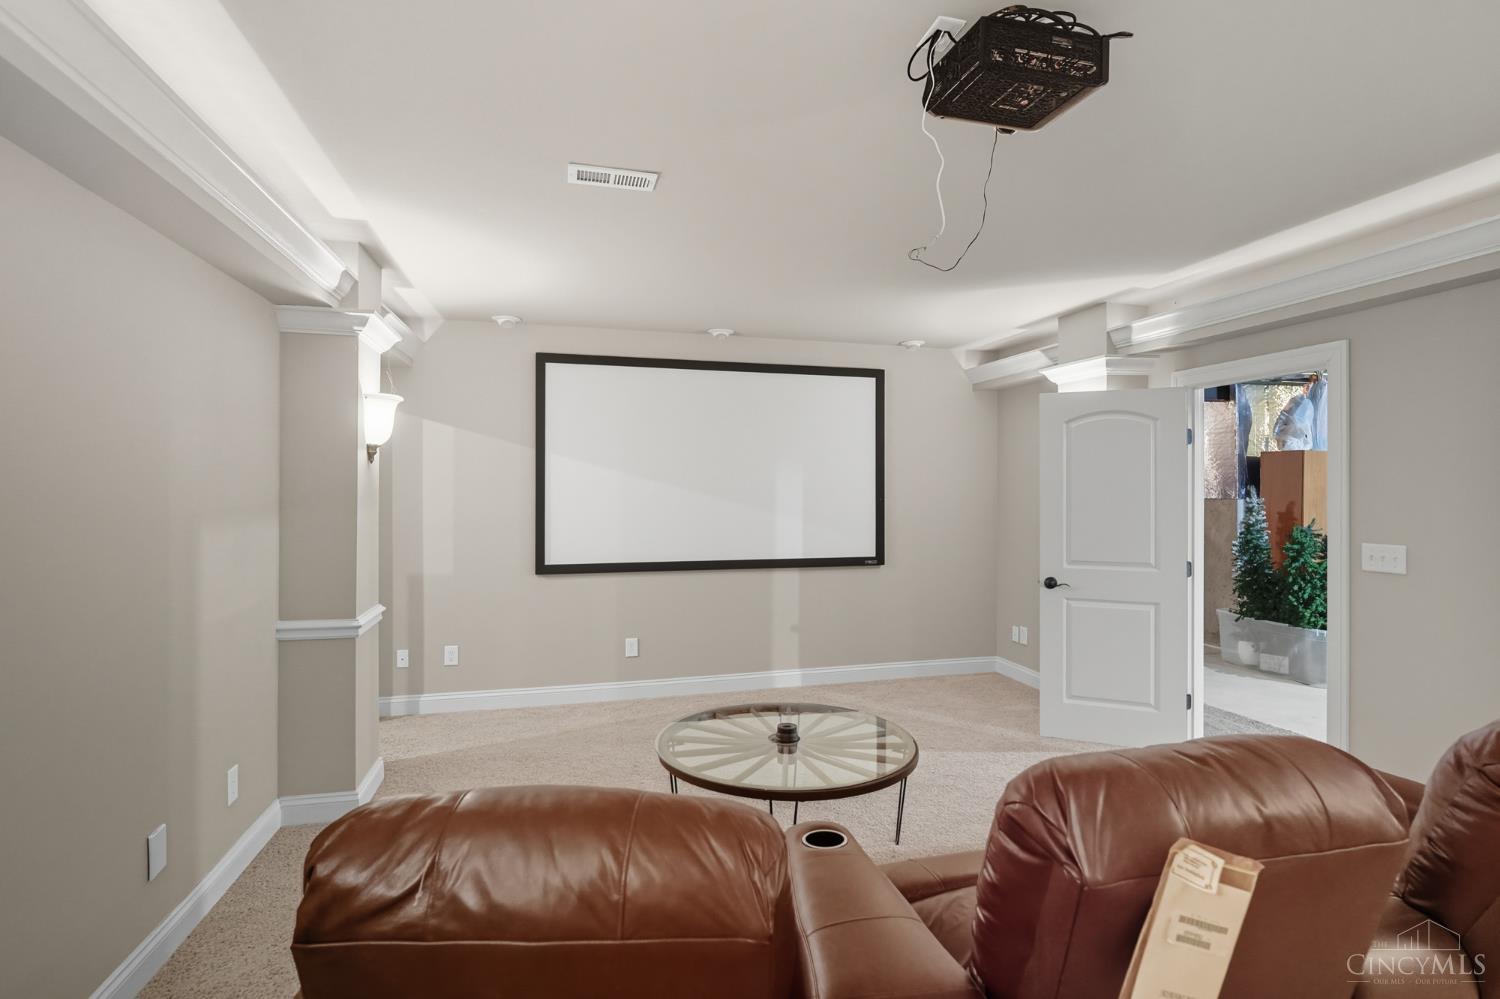
Discover your dream home in the heart of West Chester, Ohio! This stunning 5-bedroom, 4.5-bathroom residence exudes impeccable cleanliness and exceptional maintenance, offering the perfect blend of comfort and elegance. (4,500 sqft of living space W finished LL) Step inside to find a spacious, thoughtfully designed floor plan featuring bright, airy living spaces, high-end finishes, and modern touches throughout. The gourmet kitchen has stainless steel appliances, ample cabinetry, and a large island, ideal for entertaining family and friends. Retreat to the luxurious primary suite with a spa-like bathroom. Outside, enjoy a beautifully landscaped yard and an outdoor patio, perfect for relaxing or hosting gatherings. Meticulously cared for and move-in ready, this immaculate home combines suburban tranquility with convenient access to top-rated schools, shopping, and dining. New roof in 2022, Central Vacuum System, Stove, Microwave and wall oven all Brand new in Kitchen.
/u.realgeeks.media/suburbsofcincinnati/ChatGPT_Image_Aug_29,_2026,_06_41_29_PM.png)
Additional Information
- Taxes
- $8,391
- Lot Dimensions
- 116x117
- Acres
- 0.48
- Construction
- Brick, Stone
- Roof
- Shingle
- Fireplaces
- 3
- Basement Desc
- Full
- Appliances
- Convection Oven, Dishwasher, Dryer, Garbage Disposal, Gas Cooktop, Oven/Range, Refrigerator, Washer
- Garage Spaces
- 3
- Cooling
- Ceiling Fans, Central Air
- Heating
- Forced Air, Gas
- Sewer
- Public Sewer
- Water
- Public
- School District
- Lakota Local SD
Mortgage Calculator
Courtesy of David Uy with Comey & Shepherd
Courtesy of David Uy with Comey & Shepherd
 The data relating to real estate for sale on this web site comes in part from the Broker Reciprocity™ program of the Multiple Listing Service of Greater Cincinnati. Real estate listings held by brokerage firms other than our company are marked with the Broker Reciprocity™ logo (the small house as shown to the left) and detailed information about them includes the name of the listing brokers. This data is up-to-date as of . Copyright 2026, MLS of Greater Cincinnati, Inc. All rights reserved. Information deemed reliable but not guaranteed.