27 Locustwood Court, Pierce Twp, OH 45102
- $310,000
- 3
- BD
- 3
- BA
- 1,440
- SqFt




- Sold Price
- $310,000
- List Price
- $315,000
- Status
- SOLD
- MLS#
- 1861901
- Closing Date
- Mar 20, 2026
- Bedrooms
- 3
- Bathrooms
- 3
- Half-baths
- 1
- Lot Size
- 12,937
- Levels
- Two
- Region
- Clermont-C01
- Subdivision
- Woodside Park
Property Description
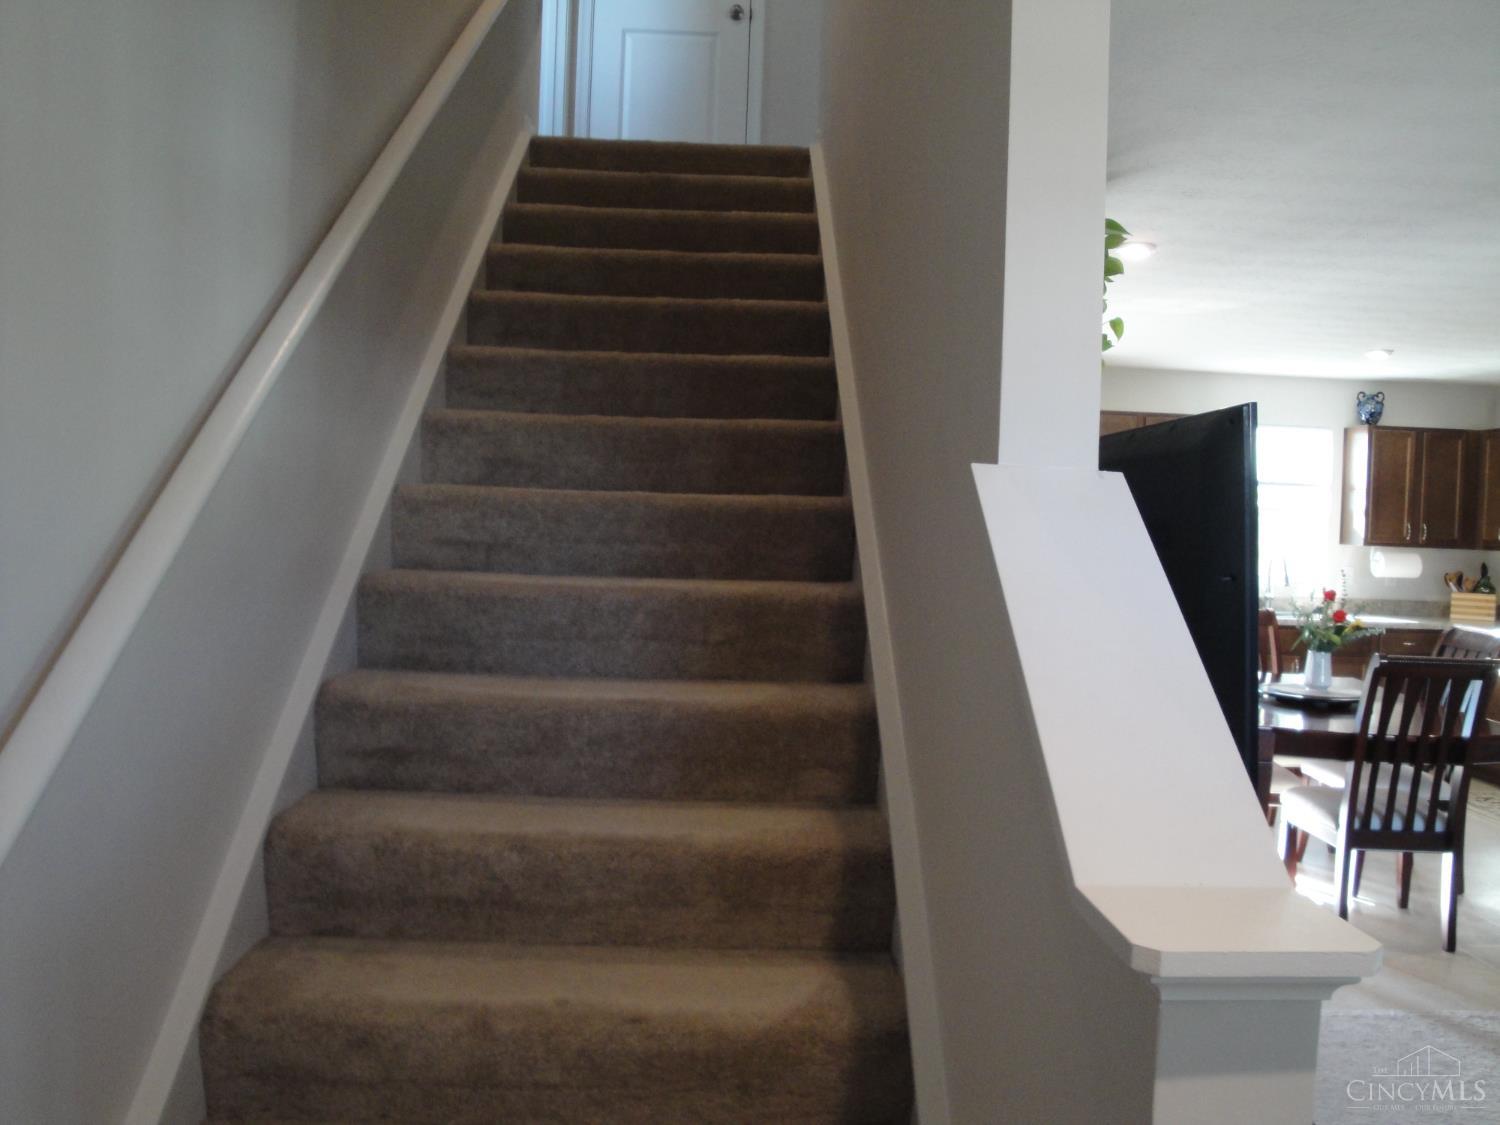
Beautiful Community! Aspen Plan, Lovely Open Concept Floor Plan, Light and Bright/Primary Bedroom Suite with en-Suite Bathroom and Walk-in Closet, Convenient Second Floor Laundry Room/Finished Lower Level with Walkout/2-Car Garage/3 years young with 1950 sf (approx.)/Cul de sac lot, relaxing backyard with view of trees.
/u.realgeeks.media/suburbsofcincinnati/ChatGPT_Image_Aug_29,_2026,_06_41_29_PM.png)
Additional Information
- Taxes
- $4,335
- Acres
- 0.30
- Construction
- Vinyl Siding
- Roof
- Shingle
- View
- Woods
- Basement Desc
- Full
- Appliances
- Dishwasher, Dryer, Garbage Disposal, Microwave, Oven/Range, Refrigerator, Washer
- Garage Spaces
- 2
- Cooling
- Central Air
- Heating
- Electric, Forced Air, Heat Pump
- Sewer
- Public Sewer
- Water
- Public
- School District
- West Clermont Local
Mortgage Calculator
Courtesy of Veda Gilreath with OwnerLand Realty, Inc.
Courtesy of Veda Gilreath with OwnerLand Realty, Inc.
 The data relating to real estate for sale on this web site comes in part from the Broker Reciprocity™ program of the Multiple Listing Service of Greater Cincinnati. Real estate listings held by brokerage firms other than our company are marked with the Broker Reciprocity™ logo (the small house as shown to the left) and detailed information about them includes the name of the listing brokers. This data is up-to-date as of . Copyright 2026, MLS of Greater Cincinnati, Inc. All rights reserved. Information deemed reliable but not guaranteed.