513 Shawn Drive, Monroe, OH 45044
- $714,900
- 4
- BD
- 4
- BA


- Sold Price
- $714,900
- List Price
- $714,900
- Status
- SOLD
- MLS#
- 1861597
- Closing Date
- Jun 26, 2026
- New Construction
- Yes
- Bedrooms
- 4
- Bathrooms
- 4
- Half-baths
- 1
- Levels
- One
- Region
- Butler-W18
- Subdivision
- Estates of Monroe Crossing
Property Description
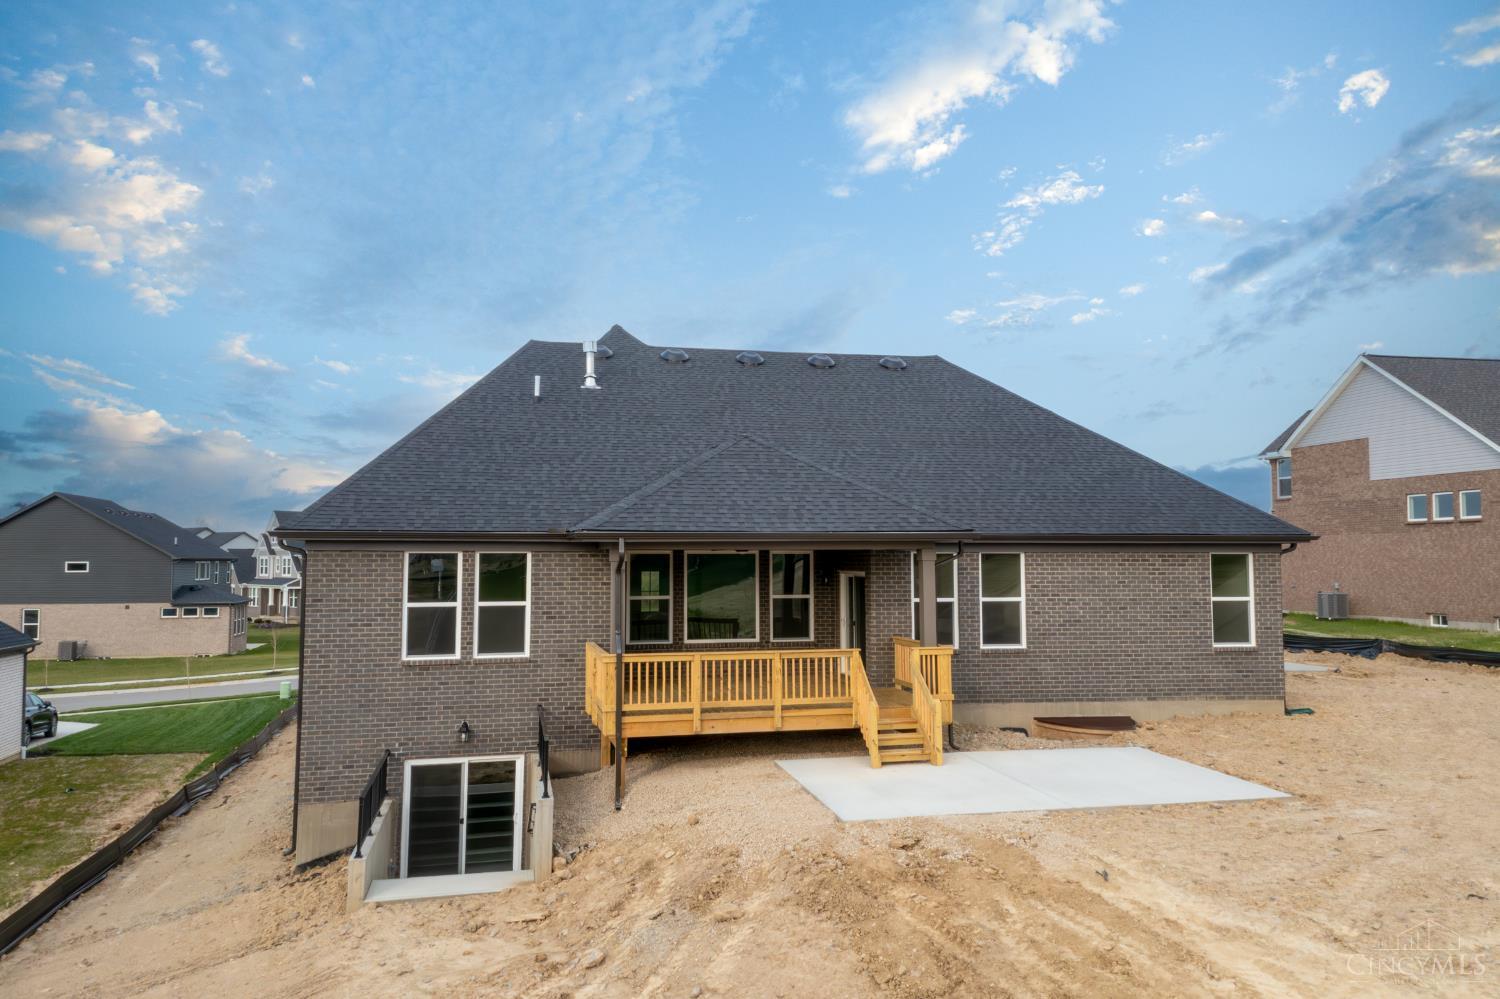
Ask how you can lock your interest rate on this home today! The Lyndhurst by Drees Homes offers refined one-level living in Estates of Monroe Crossings. This 4-bed, 3.5-bath home includes a finished lower level with a private bed and bath, plus a 3-car side-entry garage. The open layout features a gourmet kitchen with large island, walk-in pantry, and a covered rear deck. A private study with high-speed wiring makes remote work easy. DreesSmart design brings together energy efficiency and smart home technology. Enjoy nearby walking paths, green space, and a community parkall close to schools, shopping, dining, and expressways.
/u.realgeeks.media/suburbsofcincinnati/ChatGPT_Image_Aug_29,_2026,_06_41_29_PM.png)
Additional Information
- Lot Dimensions
- Irregular
- Construction
- Brick, Stone
- Roof
- Shingle
- Fireplaces
- 1
- Basement Desc
- Full
- Appliances
- Dishwasher, Garbage Disposal, Gas Cooktop, Microwave, Oven/Range
- Garage Spaces
- 3
- Cooling
- Central Air
- Heating
- Forced Air, Gas
- Sewer
- Public Sewer
- Water
- Public
- School District
- Monroe Local SD
Mortgage Calculator
Courtesy of Jacqueline Bowen with Drees / Zaring Realty
Courtesy of Jacqueline Bowen with Drees / Zaring Realty
 The data relating to real estate for sale on this web site comes in part from the Broker Reciprocity™ program of the Multiple Listing Service of Greater Cincinnati. Real estate listings held by brokerage firms other than our company are marked with the Broker Reciprocity™ logo (the small house as shown to the left) and detailed information about them includes the name of the listing brokers. This data is up-to-date as of . Copyright 2026, MLS of Greater Cincinnati, Inc. All rights reserved. Information deemed reliable but not guaranteed.