7470 Susan Springs Drive, West Chester, OH 45069
- $685,000
- 4
- BD
- 4
- BA
- 3,802
- SqFt




- Sold Price
- $685,000
- List Price
- $697,000
- Status
- SOLD
- MLS#
- 1859715
- Closing Date
- Dec 02, 2025
- Bedrooms
- 4
- Bathrooms
- 4
- Half-baths
- 1
- Lot Size
- 28,262
- Levels
- Two
- Region
- Butler-E12
- Subdivision
- Keehner Meadows
Property Description
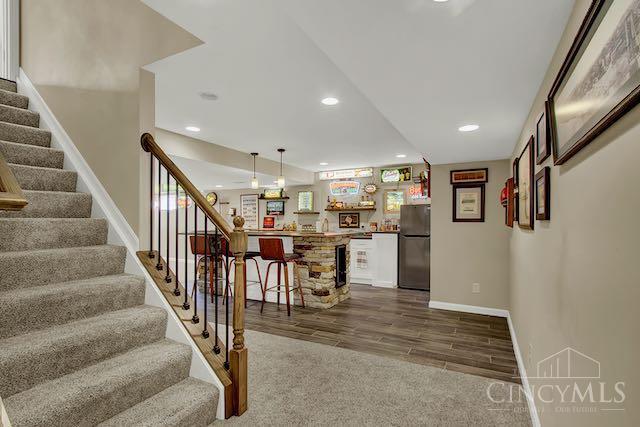
This elegant 4-bedroom home highlights a first-floor primary suite with 11'6 cathedral ceilings, a renovated bath (2025), and a walk-in closet. Upstairs offers three bedrooms and a full bath. The open, light-filled layout features 18' foyer ceilings and a family room that rises toward the second floor, with 9' minimum ceilings throughout the first floor. Updates include fresh paint and new carpet (2022 & 2025). The finished basement (2019) adds 1,118 sq ft of living space. Enjoy outdoor living on the patio off the kitchen or at the paver fireplace circle within the fenced rear yard. The cul-de-sac lot provides privacy and space. Major updates: New Roof (2020), Exterior Paint (2021), New AC (2021).
/u.realgeeks.media/suburbsofcincinnati/ChatGPT_Image_Aug_29,_2026,_06_41_29_PM.png)
Additional Information
- Lot Dimensions
- IRR
- Acres
- 0.65
- Construction
- Brick, Vinyl Siding
- Roof
- Shingle
- View
- Woods
- Basement Desc
- Full
- Appliances
- Dishwasher, Microwave, Oven/Range, Refrigerator
- Garage Spaces
- 2
- Cooling
- Ceiling Fans, Central Air
- Heating
- Forced Air, Gas
- Sewer
- Public Sewer
- Water
- Public
- School District
- Lakota Local SD
Mortgage Calculator
Courtesy of John Payne with Keller Williams Advisors
Courtesy of John Payne with Keller Williams Advisors
 The data relating to real estate for sale on this web site comes in part from the Broker Reciprocity™ program of the Multiple Listing Service of Greater Cincinnati. Real estate listings held by brokerage firms other than our company are marked with the Broker Reciprocity™ logo (the small house as shown to the left) and detailed information about them includes the name of the listing brokers. This data is up-to-date as of . Copyright 2026, MLS of Greater Cincinnati, Inc. All rights reserved. Information deemed reliable but not guaranteed.