6724 Maverick Drive, West Chester, OH 45069
- $714,000
- 5
- BD
- 5
- BA




- Sold Price
- $714,000
- List Price
- $724,000
- Status
- SOLD
- MLS#
- 1856139
- Closing Date
- Dec 19, 2025
- New Construction
- Yes
- Bedrooms
- 5
- Bathrooms
- 5
- Half-baths
- 1
- Lot Size
- 12,040
- Levels
- Two
- Region
- Butler-E12
- Subdivision
- West Ridge
Property Description
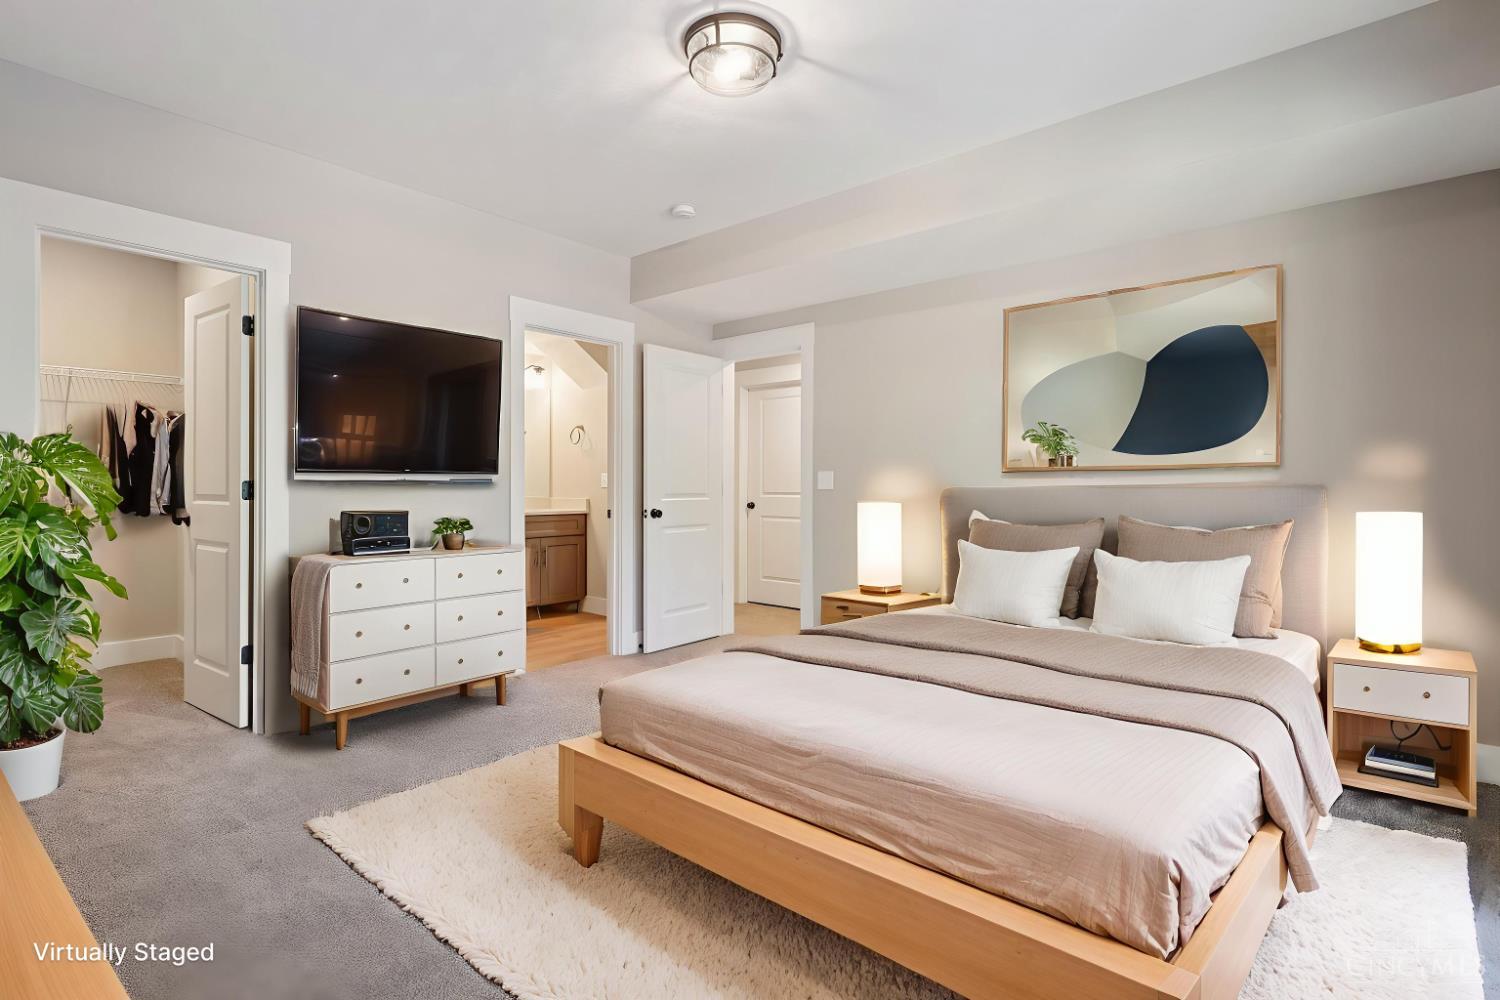
3350sf of custom luxury is move-in ready!First Floor Primary Suite! Space for everyone-5BR (2 prvt en-suites), 4.5 BA & a nestled on wooded homesite in a cul-de-sac in West Ridge, with access scenic walking trails & a community fire pit-all while being within 3 miles of I-75, dining & shopping! The private, luxurious 1st floor primary suite, featuring a custom tray ceiling, 2 walk-in closets, and bath with a quartz-topped double vanity,walk-in shower with tile surround & a bathing bench. The open-concept plan with 9ft ceilings fosters connectivity throughout the living spaces. The high-end kitchen offers 42" cabinetry with crown molding & ambient lights, quartz countertops, gas range, massive island & a walk-in pantry. Step outside the expansive great room with towering ceilings,designer fireplace and a wall of windows,to a covered deck with wooded views.The walkout lower level has 9ft ceilings,5th BR with adjoining full BA,rec room & home office/gym-all walk out to covered patio.
/u.realgeeks.media/suburbsofcincinnati/ChatGPT_Image_Aug_29,_2026,_06_41_29_PM.png)
Additional Information
- Lot Dimensions
- 172x70
- Acres
- 0.28
- Construction
- Stone, Fiber Cement
- Roof
- Shingle
- View
- Woods
- Fireplaces
- 1
- Basement Desc
- Full
- Appliances
- Dishwasher, Garbage Disposal, Microwave, Oven/Range, Refrigerator, Other
- Garage Spaces
- 2
- Cooling
- Central Air
- Heating
- ENERGY STAR, Forced Air, Gas
- Sewer
- Public Sewer
- Water
- Public
- School District
- Lakota Local SD
Mortgage Calculator
Courtesy of Darlene Todd with Comey & Shepherd
Courtesy of Darlene Todd with Comey & Shepherd
 The data relating to real estate for sale on this web site comes in part from the Broker Reciprocity™ program of the Multiple Listing Service of Greater Cincinnati. Real estate listings held by brokerage firms other than our company are marked with the Broker Reciprocity™ logo (the small house as shown to the left) and detailed information about them includes the name of the listing brokers. This data is up-to-date as of . Copyright 2026, MLS of Greater Cincinnati, Inc. All rights reserved. Information deemed reliable but not guaranteed.