230 Bridle Pass Way, Monroe, OH 45050
- $418,500
- 4
- BD
- 4
- BA
- 2,757
- SqFt






- Sold Price
- $418,500
- List Price
- $418,500
- Status
- SOLD
- MLS#
- 1855125
- Closing Date
- Oct 21, 2025
- Bedrooms
- 4
- Bathrooms
- 4
- Half-baths
- 2
- Lot Size
- 12,070
- Levels
- Two
- Region
- Butler-W18
Property Description
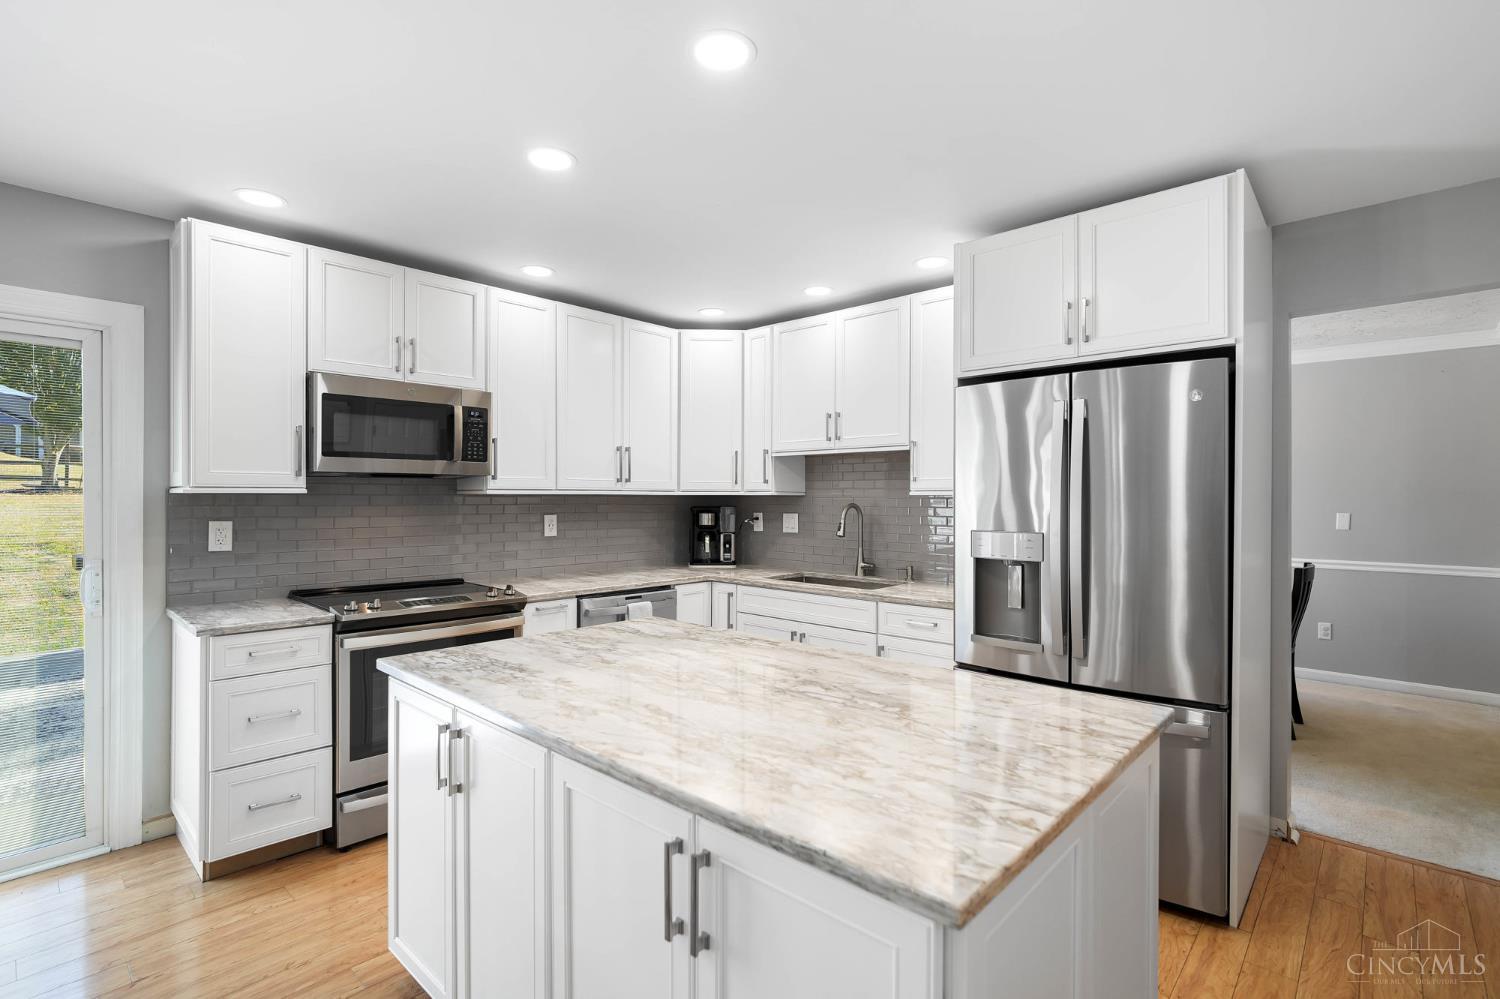
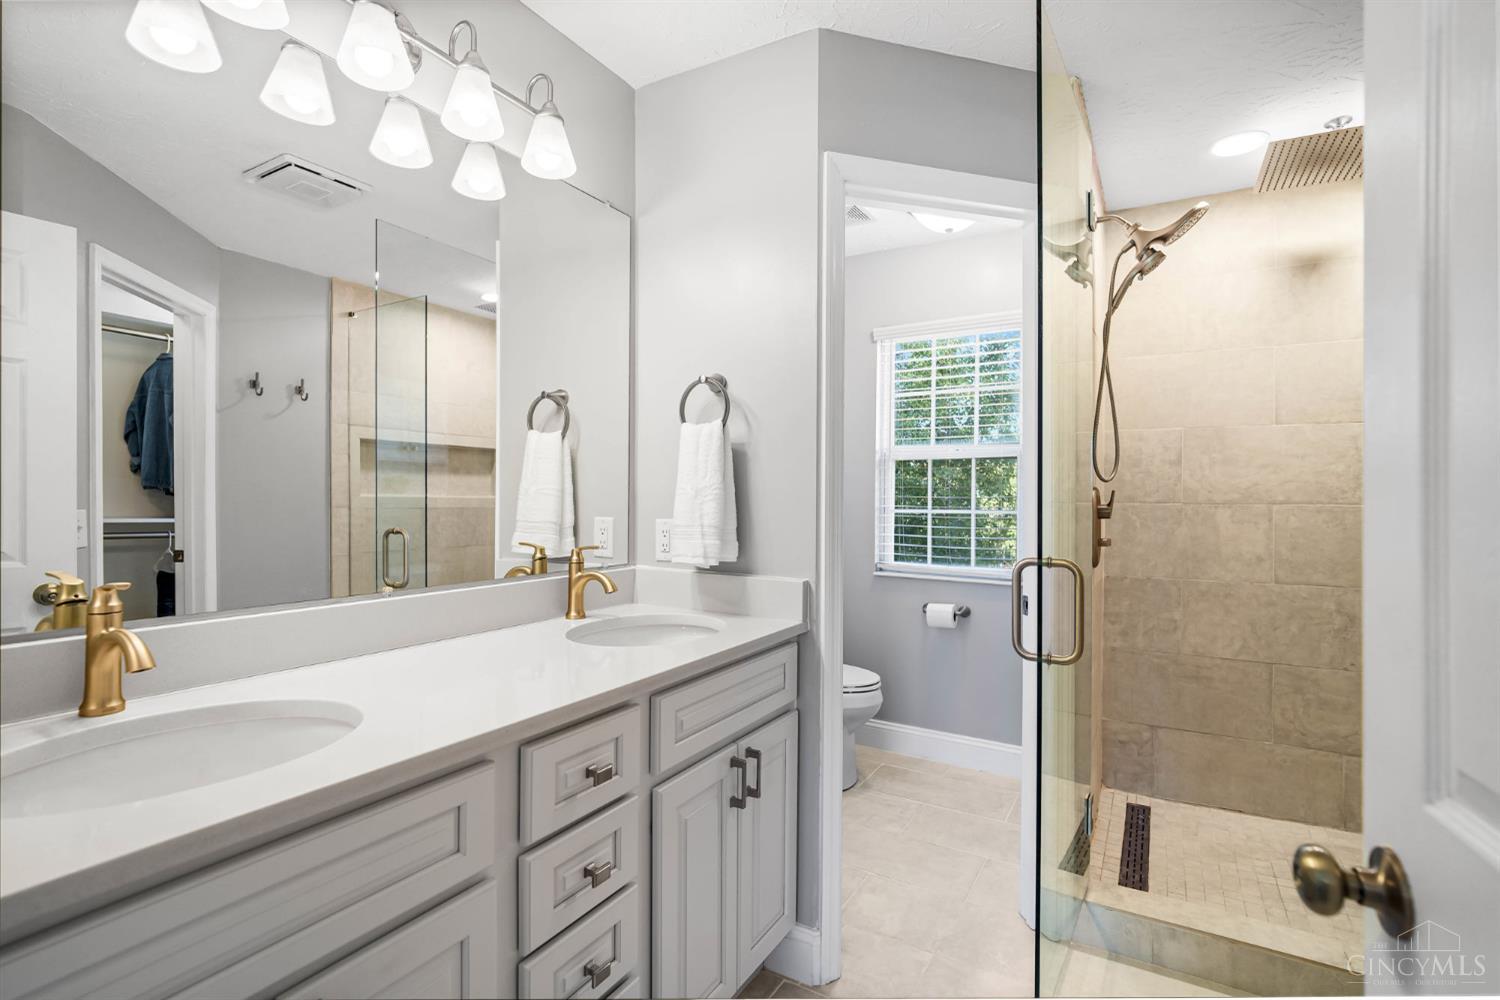
4BD 4BA (2 full/2 half) home with ~2,757 sqft, 2-car garage, & covered front porch. Step inside the entryway into the open floorplan. Living room with fireplace opens to dining & kitchen. Renovated kitchen (2024) with new cabinets, appliances, countertops, sink, backsplash & island. Dining & half bath complete the main level. Upstairs is the primary bedroom with custom walk-in closet & ensuite full bath. Ensuite has double vanity, speaker built into the fan & large shower. New cabinets, tile & shower door (2021). 3 bedrooms with updated closet shelving, 1 updated full bath, & laundry complete upstairs. Finished basement is perfect as a rec room/office with new LVP & baseboards. Outside, enjoy cookouts & outdoor entertaining in the fenced-in backyard with composite deck (2022). Updates: Roof (2024), HVAC/Furnace (2021), LED lights in living & kitchen (2024), insulation in family room & kitchen (2024), new upstairs tile/toilets, updated garage lights & concrete pads on driveway (2019).
/u.realgeeks.media/suburbsofcincinnati/Header_Logo-min.png)
Additional Information
- Lot Dimensions
- 65x136x94x146
- Acres
- 0.28
- Construction
- Brick, Vinyl Siding
- Roof
- Shingle
- Basement Desc
- Full
- Appliances
- Dishwasher, Microwave, Oven/Range, Refrigerator
- Garage Spaces
- 2
- Cooling
- Central Air
- Heating
- Forced Air, Gas
- Sewer
- Public Sewer
- Water
- Public
- School District
- Monroe Local SD
Mortgage Calculator
Courtesy of Eugene Pridgett with CENTURY 21 The Gene Group
Courtesy of Eugene Pridgett with CENTURY 21 The Gene Group
 The data relating to real estate for sale on this web site comes in part from the Broker Reciprocity™ program of the Multiple Listing Service of Greater Cincinnati. Real estate listings held by brokerage firms other than our company are marked with the Broker Reciprocity™ logo (the small house as shown to the left) and detailed information about them includes the name of the listing brokers. This data is up-to-date as of . Copyright 2026, MLS of Greater Cincinnati, Inc. All rights reserved. Information deemed reliable but not guaranteed.