107 Isabella Court, Loveland, OH 45140
- $810,000
- 5
- BD
- 5
- BA
- 5,752
- SqFt




- Sold Price
- $810,000
- List Price
- $800,000
- Status
- SOLD
- MLS#
- 1854374
- Closing Date
- Oct 20, 2025
- Bedrooms
- 5
- Bathrooms
- 5
- Half-baths
- 1
- Lot Size
- 17,001
- Levels
- Two
- Region
- Clermont-C02
- Subdivision
- White Pillars
Property Description
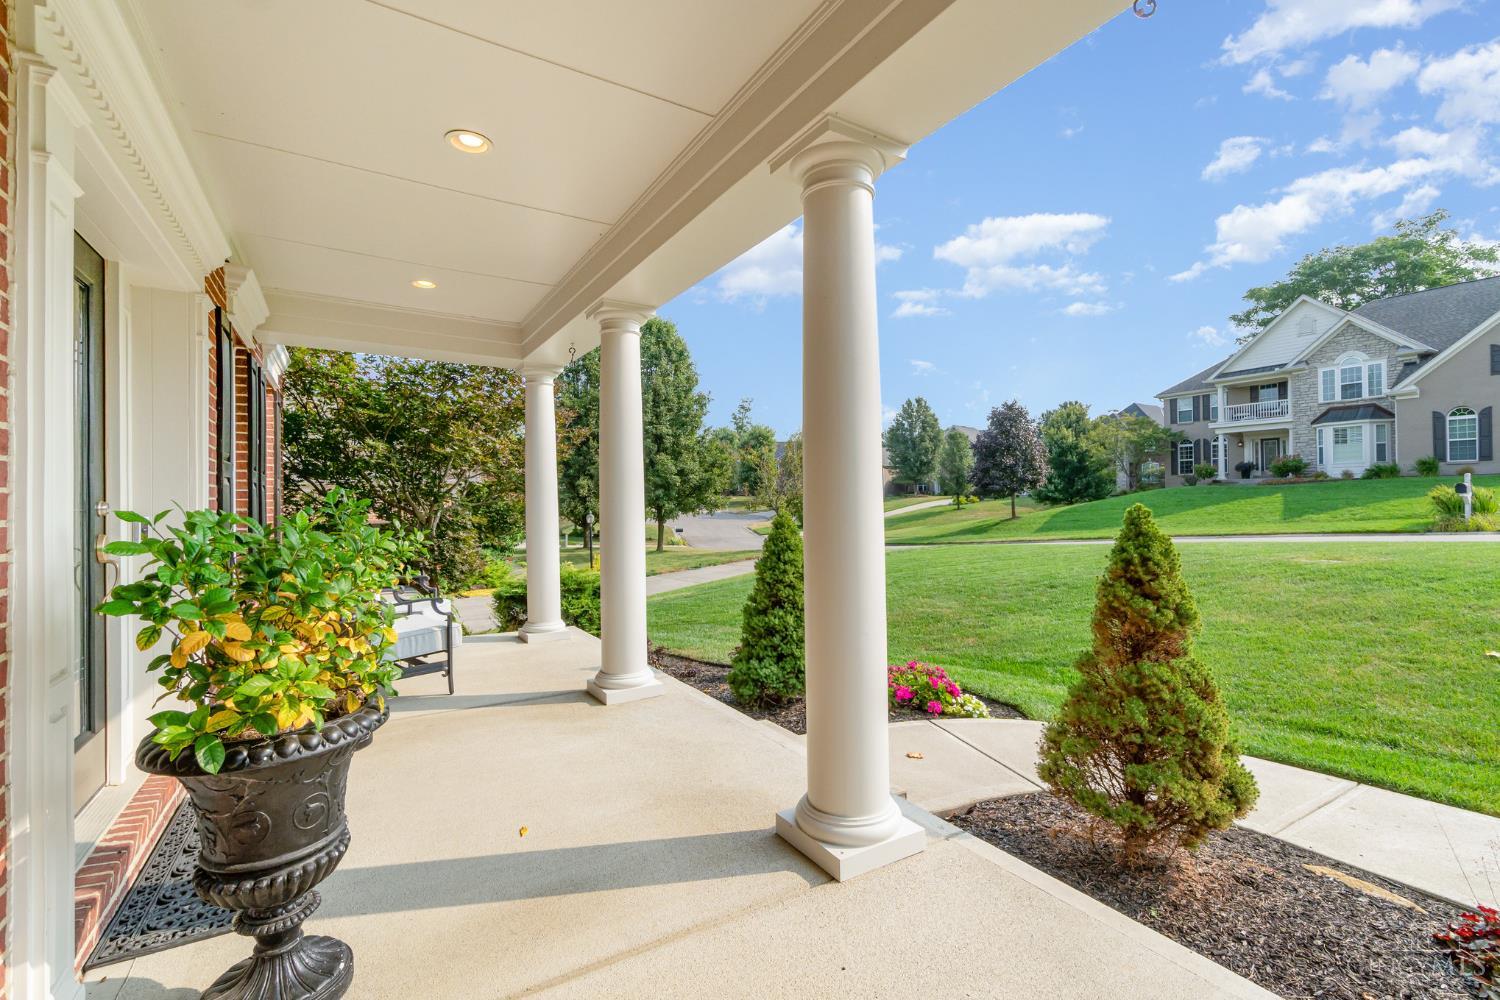
Elegant and spacious 5-bedroom brick two-story YARDLEY floor plan in Loveland's sought-after White Pillars pool community. A soaring vaulted Great Room w/custom built-ins and large windows flows seamlessly into the eat-in gourmet Kitchen, with rich cabinetry, travertine backsplash and walkout to an expansive deck overlooking private wooded views. The first-floor Primary Suite offers a private retreat with an updated bath, while a second-floor Bonus Room/Study (could be additional bedroom) enhances versatility. The finished walkout lower level is designed for both entertaining and comfort, featuring open gathering areas, a study area with custom cabinetry and workspace, another spacious bedroom, and full bath. Additional features include a manual transfer switch powering 10 essential circuits with an included 1,800-watt portable generator for reliable backup, two independent HVAC systems (one/floor) + 2 LL Minisplits, & an irrigation system providing peace of mind and effortless living
/u.realgeeks.media/suburbsofcincinnati/ChatGPT_Image_Aug_29,_2026,_06_41_29_PM.png)
Additional Information
- Lot Dimensions
- 101x170
- Acres
- 0.39
- Construction
- Brick
- Roof
- Shingle
- View
- Woods
- Fireplaces
- 1
- Basement Desc
- Full
- Appliances
- Dishwasher, Garbage Disposal, Gas Cooktop, Microwave, Oven/Range
- Garage Spaces
- 3
- Cooling
- Central Air, Mini-Split
- Heating
- Mini-Split, Dual Fuel, Forced Air, Gas, Heat Pump
- Sewer
- Public Sewer
- Water
- Public
- School District
- Loveland Cty SD
Mortgage Calculator
Courtesy of Gina Dubell-Smith with eXp Realty
Courtesy of Gina Dubell-Smith with eXp Realty
 The data relating to real estate for sale on this web site comes in part from the Broker Reciprocity™ program of the Multiple Listing Service of Greater Cincinnati. Real estate listings held by brokerage firms other than our company are marked with the Broker Reciprocity™ logo (the small house as shown to the left) and detailed information about them includes the name of the listing brokers. This data is up-to-date as of . Copyright 2026, MLS of Greater Cincinnati, Inc. All rights reserved. Information deemed reliable but not guaranteed.