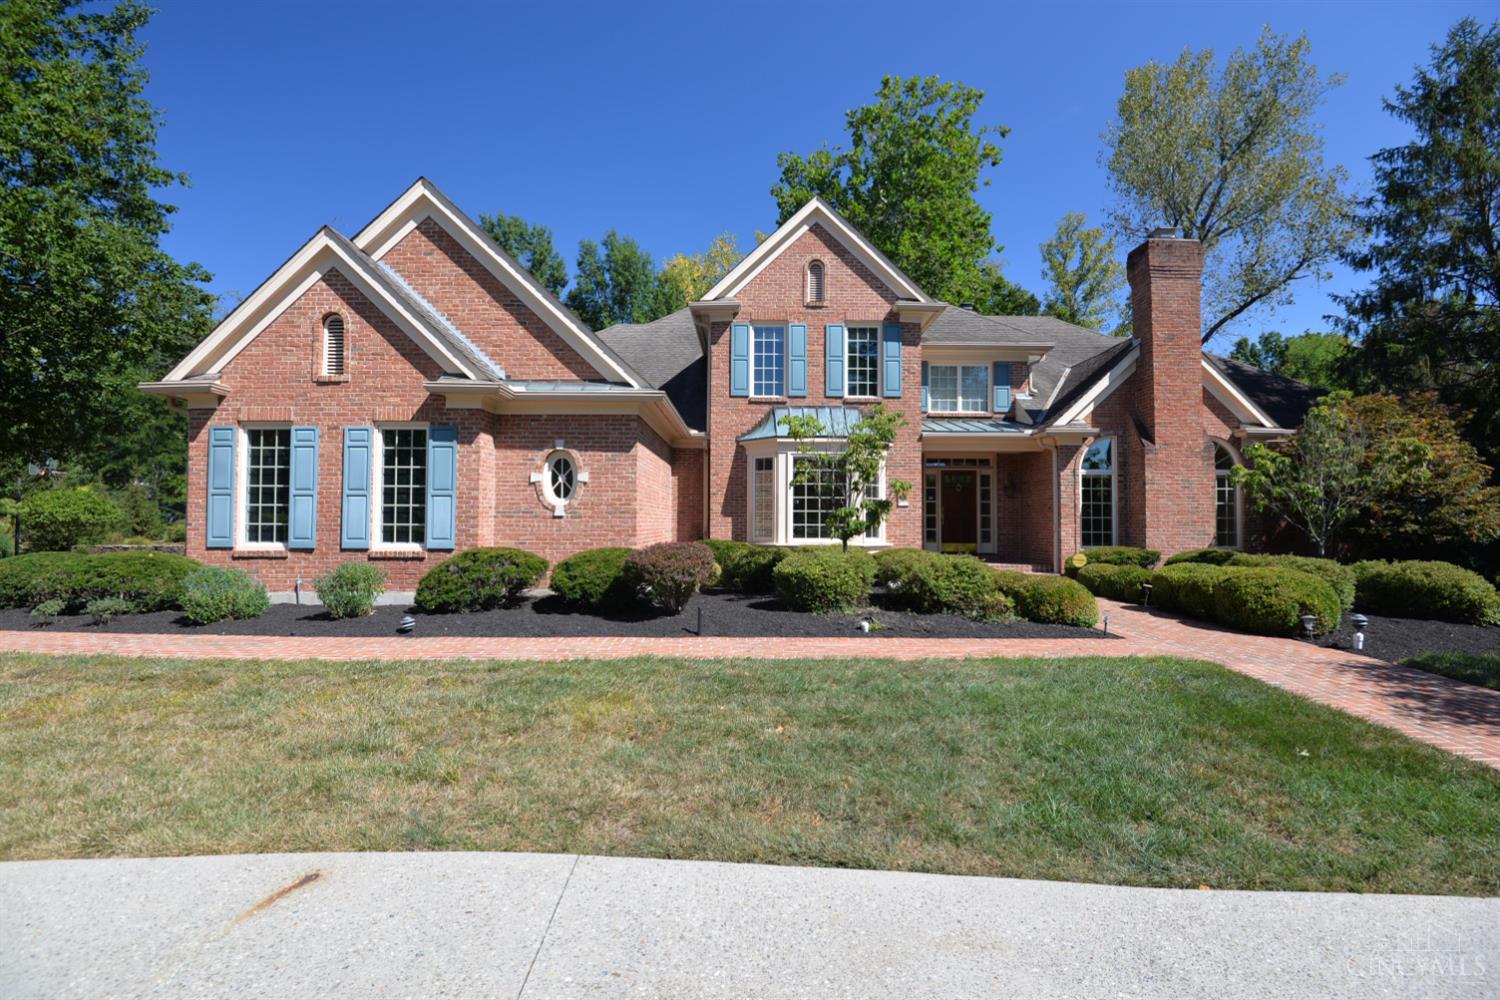
500 Indian Hill Trail, Indian Hill, OH 45243
- $1,935,000
- 4
- BD
- 5
- BA
- 4,447
- SqFt



- Sold Price
- $1,935,000
- List Price
- $1,895,000
- Status
- SOLD
- MLS#
- 1853772
- Closing Date
- Sep 30, 2025
- Bedrooms
- 4
- Bathrooms
- 5
- Half-baths
- 1
- Lot Size
- 43,516
- Levels
- Two
- Region
- Hamilton-E08
Property Description
Brick transitional on 1-ac lot w lrg flat back yrd on sleepy cul-de-sac. 4,447 sq ft w 4BR/4full bath w 1st flr primary suite at 21x14' w 14' ceiling vault, oversize 18 x 9' w.i.c. Newer white kit w quartz counters & island w gas range, Bosch S/S apps, Subzero, walk in pantry. Great flr plan w all hwd flrs, 2-stry great rm w wall of windows & 2-stry entry, custom raised-pnl study w bookshelves & FP, replacement Andersen csmt insulated windows thruout, lrg deck off kit and grt rm for entertaining, new wtr htr '25, zoned HVAC, back staircase, new en suite bath 2nd flr, new marble bath LL w dbl shower, several large LL rec rooms, walkout LL on right side. Kerr Homes construction.
/u.realgeeks.media/suburbsofcincinnati/ChatGPT_Image_Aug_29,_2026,_06_41_29_PM.png)
Additional Information
- Lot Dimensions
- 120 x 276 IRR
- Acres
- 1.00
- Construction
- Brick, Wood Siding
- Roof
- Shingle
- View
- Woods
- Fireplaces
- 4
- Basement Desc
- Full
- Appliances
- Convection Oven, Dishwasher, Double Oven, Dryer, Garbage Disposal, Microwave, Washer
- Garage Spaces
- 3
- Cooling
- Central Air
- Heating
- Program Thermostat, Forced Air, Gas, Gas Furn EF Rtd 95%+, Zoned
- Sewer
- Aerobic Septic
- Water
- Public
- School District
- Indian Hill Ex Vill
Mortgage Calculator
Courtesy of Chris Nicholson with Comey & Shepherd
Courtesy of Chris Nicholson with Comey & Shepherd
 The data relating to real estate for sale on this web site comes in part from the Broker Reciprocity™ program of the Multiple Listing Service of Greater Cincinnati. Real estate listings held by brokerage firms other than our company are marked with the Broker Reciprocity™ logo (the small house as shown to the left) and detailed information about them includes the name of the listing brokers. This data is up-to-date as of . Copyright 2026, MLS of Greater Cincinnati, Inc. All rights reserved. Information deemed reliable but not guaranteed.