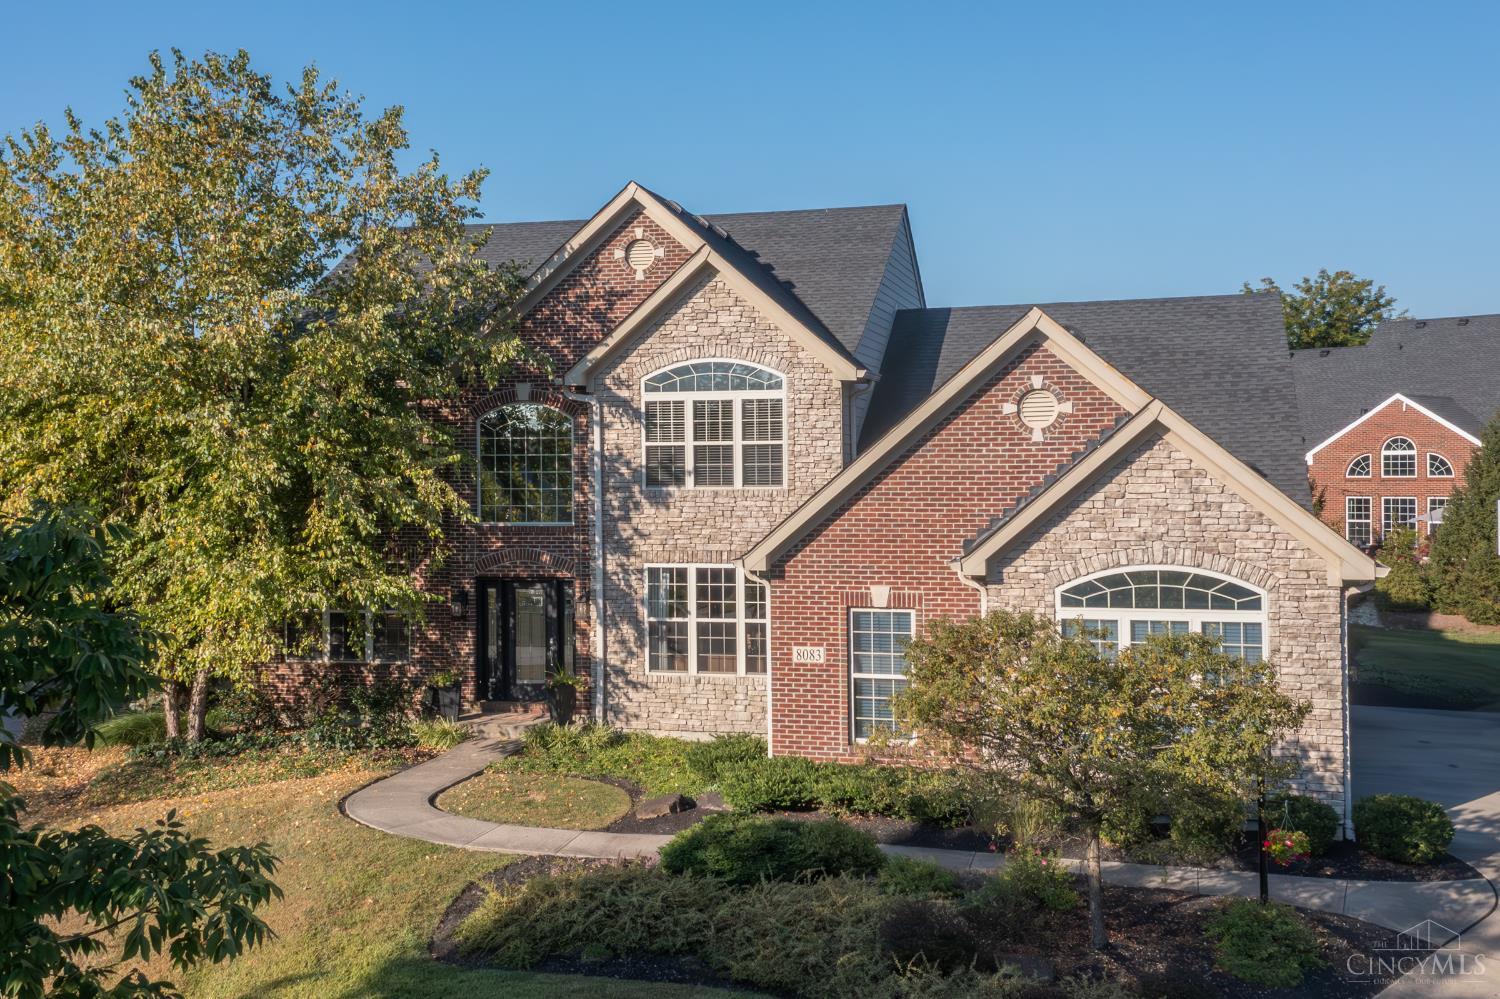
8083 Aster Court, Liberty Twp, OH 45044
- $840,000
- 4
- BD
- 5
- BA
- 5,193
- SqFt





- Sold Price
- $840,000
- List Price
- $835,000
- Status
- SOLD
- MLS#
- 1853732
- Closing Date
- Oct 20, 2025
- Bedrooms
- 4
- Bathrooms
- 5
- Half-baths
- 1
- Lot Size
- 17,150
- Levels
- Two
- Region
- Butler-E16
Property Description
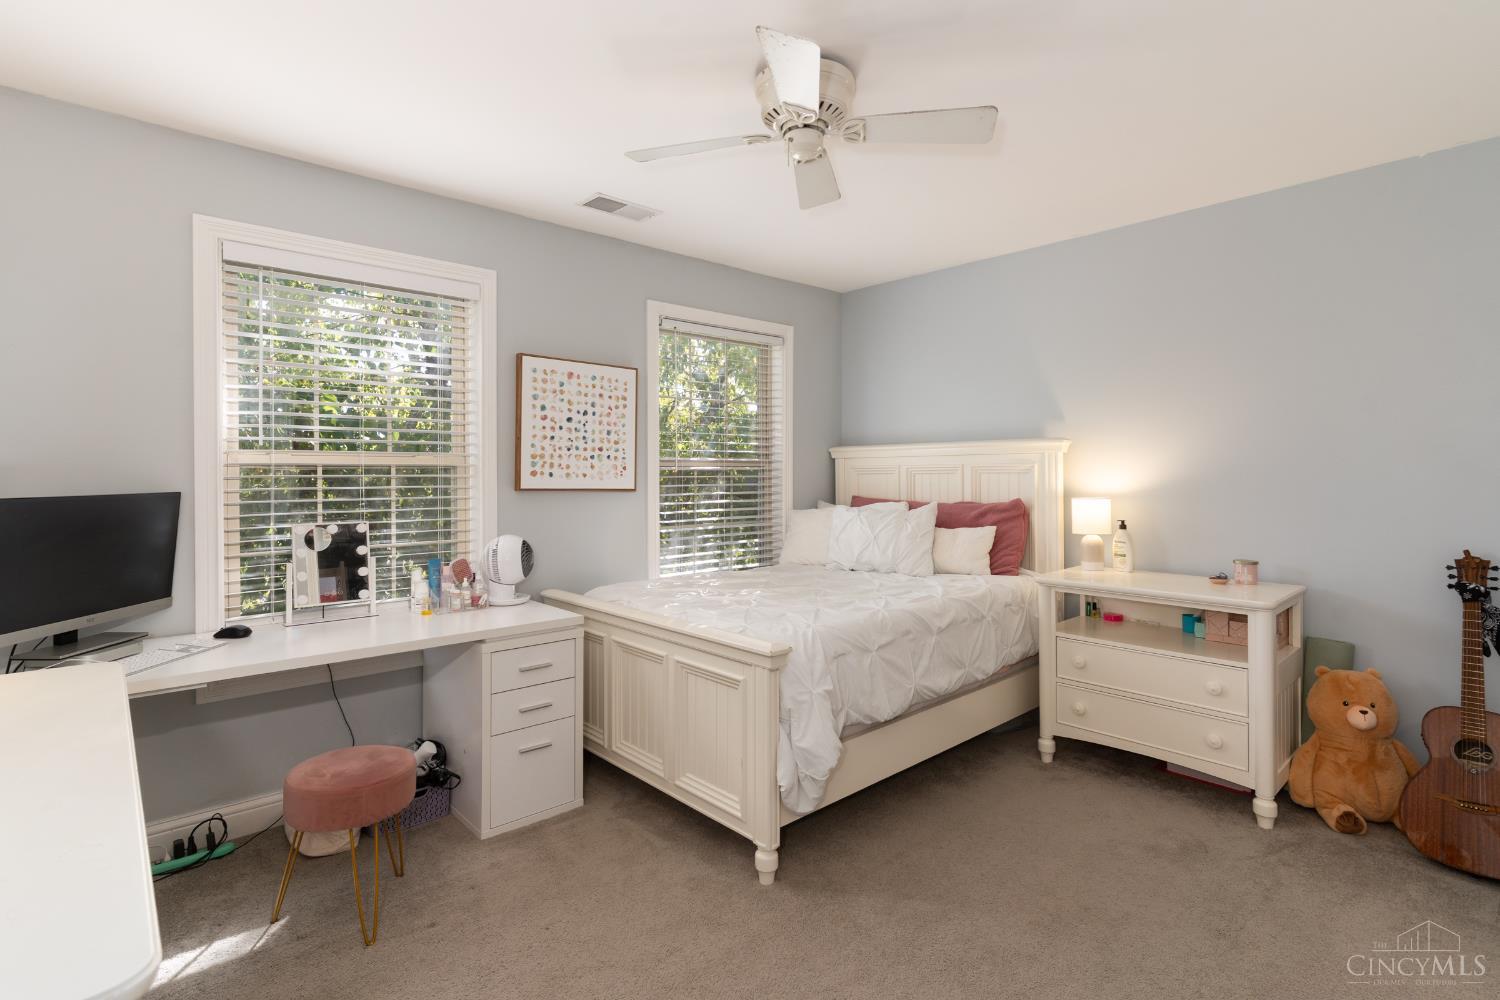
Custom built home with first floor primary in Four Bridges! Kitchen with large island and adjoining hearth room with fireplace and oversized windows. Outstanding lower level with huge bar area complete with dishwasher, microwave, full sized refrigerator, wine refrigerator and beer on tap! Built in cabinets, gym and flex room with closet round it out. With the laundry, primary bedroom and updated primary bath, it's true first floor living! Second en suite bedroom with vaulted ceilings as well as two additional bedrooms with adjoining bath connecting them all on the second floor. Large patio with mature trees and a view of the 8th hole of the Four Bridges Country Club golf course create a peaceful backyard environment. Three car side entry garage, cul de sac lot. Owner/Agent.
/u.realgeeks.media/suburbsofcincinnati/ChatGPT_Image_Aug_29,_2026,_06_41_29_PM.png)
Additional Information
- Lot Dimensions
- 89 x 178
- Acres
- 0.39
- Construction
- Brick, Stone
- Roof
- Shingle
- View
- Golf Course
- Fireplaces
- 2
- Basement Desc
- Full
- Appliances
- Dishwasher, Double Oven, Electric Cooktop, Garbage Disposal, Microwave, Refrigerator, Wine Cooler
- Garage Spaces
- 3
- Cooling
- Central Air
- Heating
- Forced Air, Gas
- Sewer
- Public Sewer
- Water
- Public
- School District
- Lakota Local SD
Mortgage Calculator
Courtesy of Shelbey Loudin with Drees / Zaring Realty
Courtesy of Shelbey Loudin with Drees / Zaring Realty
 The data relating to real estate for sale on this web site comes in part from the Broker Reciprocity™ program of the Multiple Listing Service of Greater Cincinnati. Real estate listings held by brokerage firms other than our company are marked with the Broker Reciprocity™ logo (the small house as shown to the left) and detailed information about them includes the name of the listing brokers. This data is up-to-date as of . Copyright 2026, MLS of Greater Cincinnati, Inc. All rights reserved. Information deemed reliable but not guaranteed.