7331 Jean Drive, West Chester, OH 45069
- $470,000
- 4
- BD
- 4
- BA
- 2,965
- SqFt




- Sold Price
- $470,000
- List Price
- $475,000
- Status
- SOLD
- MLS#
- 1853693
- Closing Date
- Oct 20, 2025
- Bedrooms
- 4
- Bathrooms
- 4
- Half-baths
- 2
- Lot Size
- 20,473
- Levels
- Two
- Region
- Butler-E12
Property Description
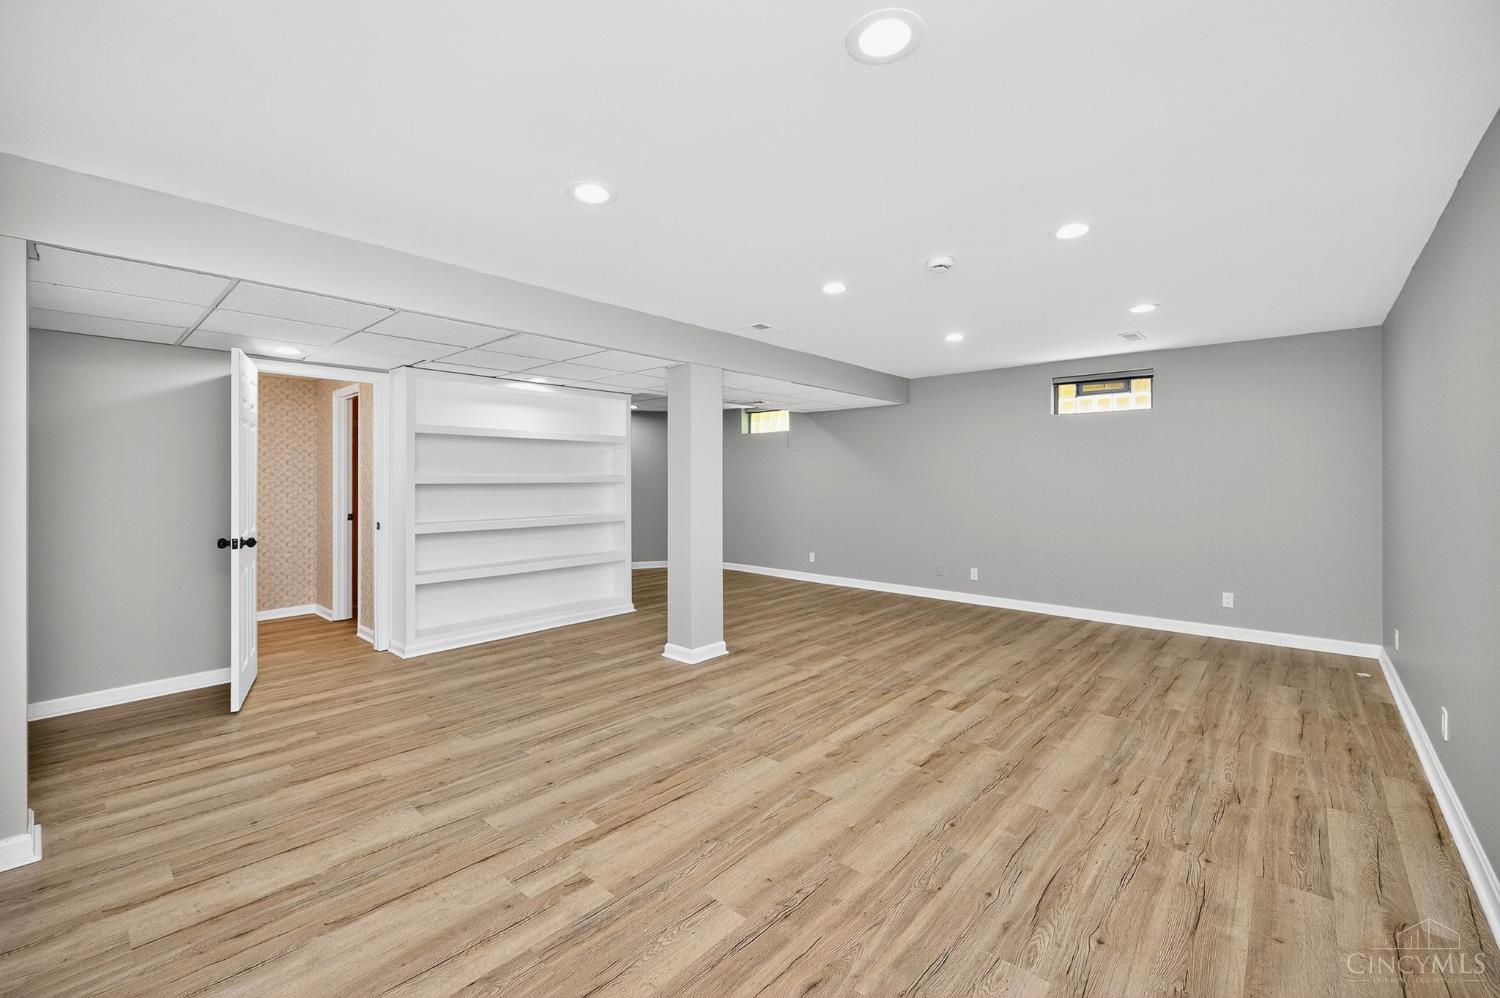
This stunningly updated home features a spacious gourmet kitchen with brand-new cabinets, quartz countertops, stainless steel appliances, and a modern design perfect for entertaining. Enjoy the open layout with new vinyl flooring and fresh paint throughout. A cozy family room is enhanced by a skylight, filling the space with natural light. The bathrooms have been fully renovated with stylish tile work, updated lighting, and a double-sink vanity in the primary. Convenient first-floor laundry adds to the home's functionality. The finished basement offers additional living space and a half bath, while the enclosed sunroom with AC provides a perfect year-round retreat. Step outside to a large deck and a beautifully flat, fenced-in backyard. This move-in ready home blends modern upgrades with comfort in one of West Chester's most desirable neighborhoods.
/u.realgeeks.media/suburbsofcincinnati/ChatGPT_Image_Aug_29,_2026,_06_41_29_PM.png)
Additional Information
- Lot Dimensions
- Irregular
- Acres
- 0.47
- Construction
- Brick, Vinyl Siding
- Roof
- Shingle
- View
- City
- Fireplaces
- 1
- Basement Desc
- Full
- Appliances
- Dishwasher, Microwave, Oven/Range, Refrigerator
- Garage Spaces
- 2
- Cooling
- Ceiling Fans, Central Air
- Heating
- Heat Pump
- Sewer
- Public Sewer
- Water
- Public
- School District
- Lakota Local SD
Mortgage Calculator
Courtesy of Ibrahim Farhan with RE/MAX United Associates
Courtesy of Ibrahim Farhan with RE/MAX United Associates
 The data relating to real estate for sale on this web site comes in part from the Broker Reciprocity™ program of the Multiple Listing Service of Greater Cincinnati. Real estate listings held by brokerage firms other than our company are marked with the Broker Reciprocity™ logo (the small house as shown to the left) and detailed information about them includes the name of the listing brokers. This data is up-to-date as of . Copyright 2026, MLS of Greater Cincinnati, Inc. All rights reserved. Information deemed reliable but not guaranteed.