8655 Charleston Creek Drive, Deerfield Twp., OH 45040
- $577,000
- 4
- BD
- 4
- BA
- 3,699
- SqFt




- Sold Price
- $577,000
- List Price
- $599,900
- Status
- SOLD
- MLS#
- 1849972
- Closing Date
- Sep 09, 2025
- Bedrooms
- 4
- Bathrooms
- 4
- Half-baths
- 1
- Lot Size
- 17,076
- Levels
- Two
- Region
- Warren-E09
- Subdivision
- Charleston Park
Property Description
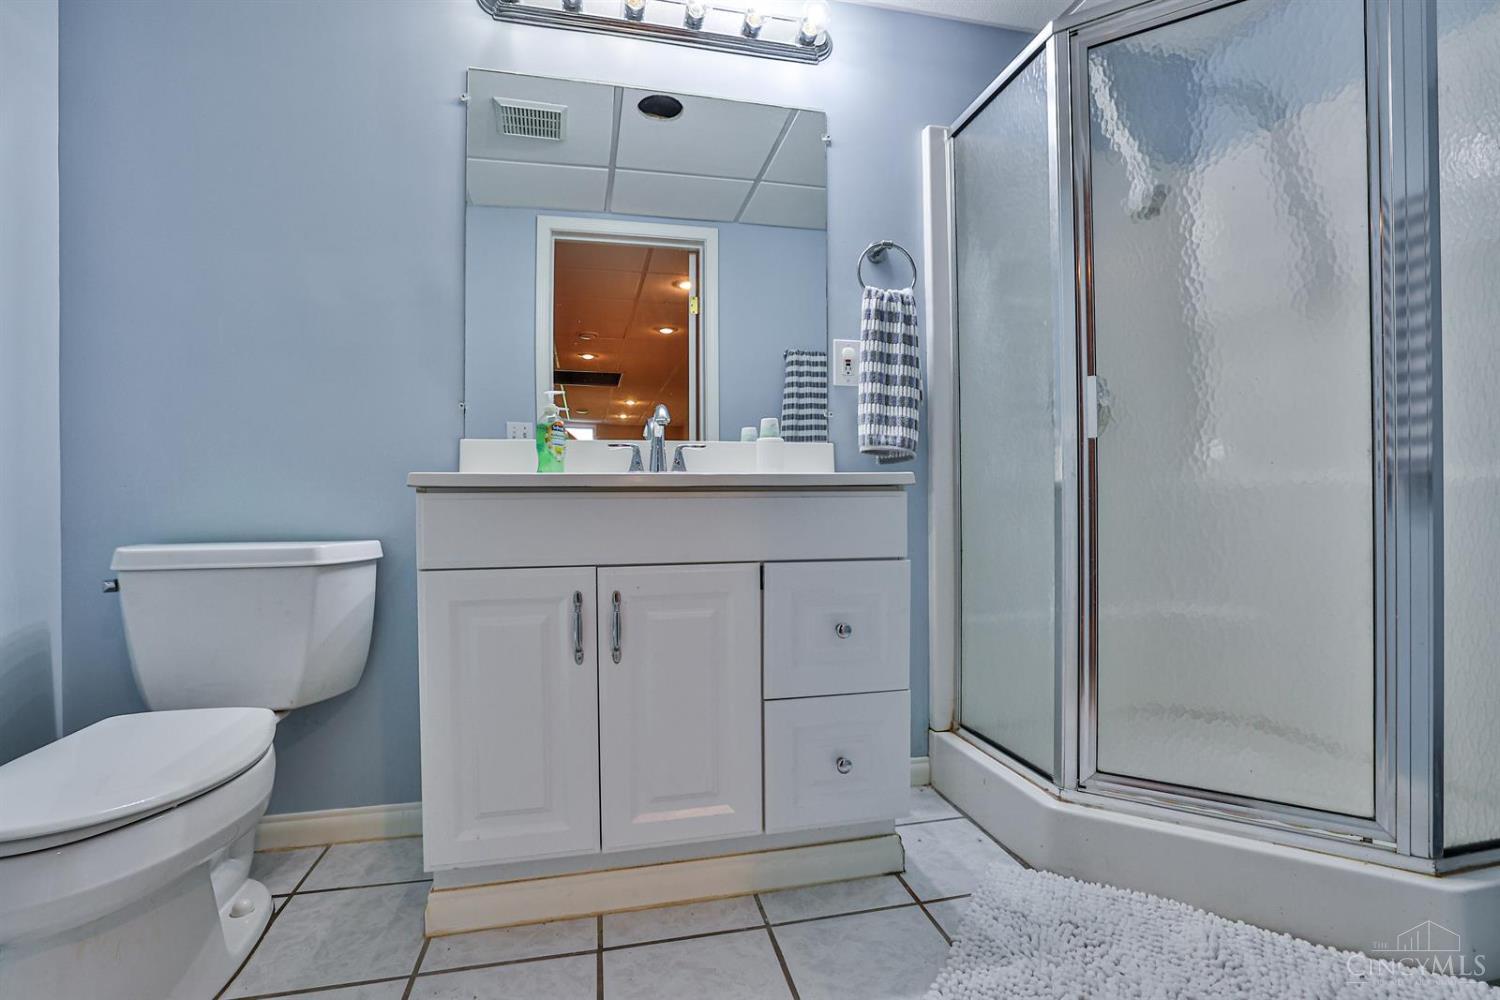
Priced to sell!! Mason Schools/ Deerfield Twp! Well designed floor plan awaits your personal touch. Kitchen has 42 cabinets, stainless steel appliances, large island, hardwood floors, and double pantries. Open to family room with cathedral ceiling and gas fireplace for easy entertaining, Living & Dining rooms plus study to provide additional living areas. Upstairs is a primary suite featuring a cathedral ceiling, walk-in closet, with soaking tub and separate shower plus double vanities and 3 additional bedrooms with a full bath. Don't miss the finished lower level with a rec room and full bath. Radon fan replaced- 5yr warranty. Sump Pump drainage has been redirected. HVAC maintained yearly. Hot water heater replaced July 2025.
/u.realgeeks.media/suburbsofcincinnati/ChatGPT_Image_Aug_29,_2026,_06_41_29_PM.png)
Additional Information
- Lot Dimensions
- 130x119
- Acres
- 0.39
- Construction
- Brick, Vinyl Siding
- Roof
- Shingle
- Fireplaces
- 1
- Basement Desc
- Full
- Appliances
- Dishwasher, Garbage Disposal, Microwave, Oven/Range
- Garage Spaces
- 2
- Cooling
- Central Air
- Heating
- Forced Air, Gas
- Sewer
- Public Sewer
- Water
- Public
- School District
- Mason City SD
Mortgage Calculator
Courtesy of Patti Miller with Sibcy Cline, Inc.
Courtesy of Patti Miller with Sibcy Cline, Inc.
 The data relating to real estate for sale on this web site comes in part from the Broker Reciprocity™ program of the Multiple Listing Service of Greater Cincinnati. Real estate listings held by brokerage firms other than our company are marked with the Broker Reciprocity™ logo (the small house as shown to the left) and detailed information about them includes the name of the listing brokers. This data is up-to-date as of . Copyright 2026, MLS of Greater Cincinnati, Inc. All rights reserved. Information deemed reliable but not guaranteed.