7487 Scioto Court, Hamilton Twp, OH 45039
- $739,500
- 4
- BD
- 4
- BA




- Sold Price
- $739,500
- List Price
- $750,000
- Status
- SOLD
- MLS#
- 1845542
- Closing Date
- Aug 06, 2025
- Bedrooms
- 4
- Bathrooms
- 4
- Half-baths
- 1
- Lot Size
- 10,202
- Levels
- Two
- Region
- Warren-E09
- Subdivision
- Rivercrest
Property Description
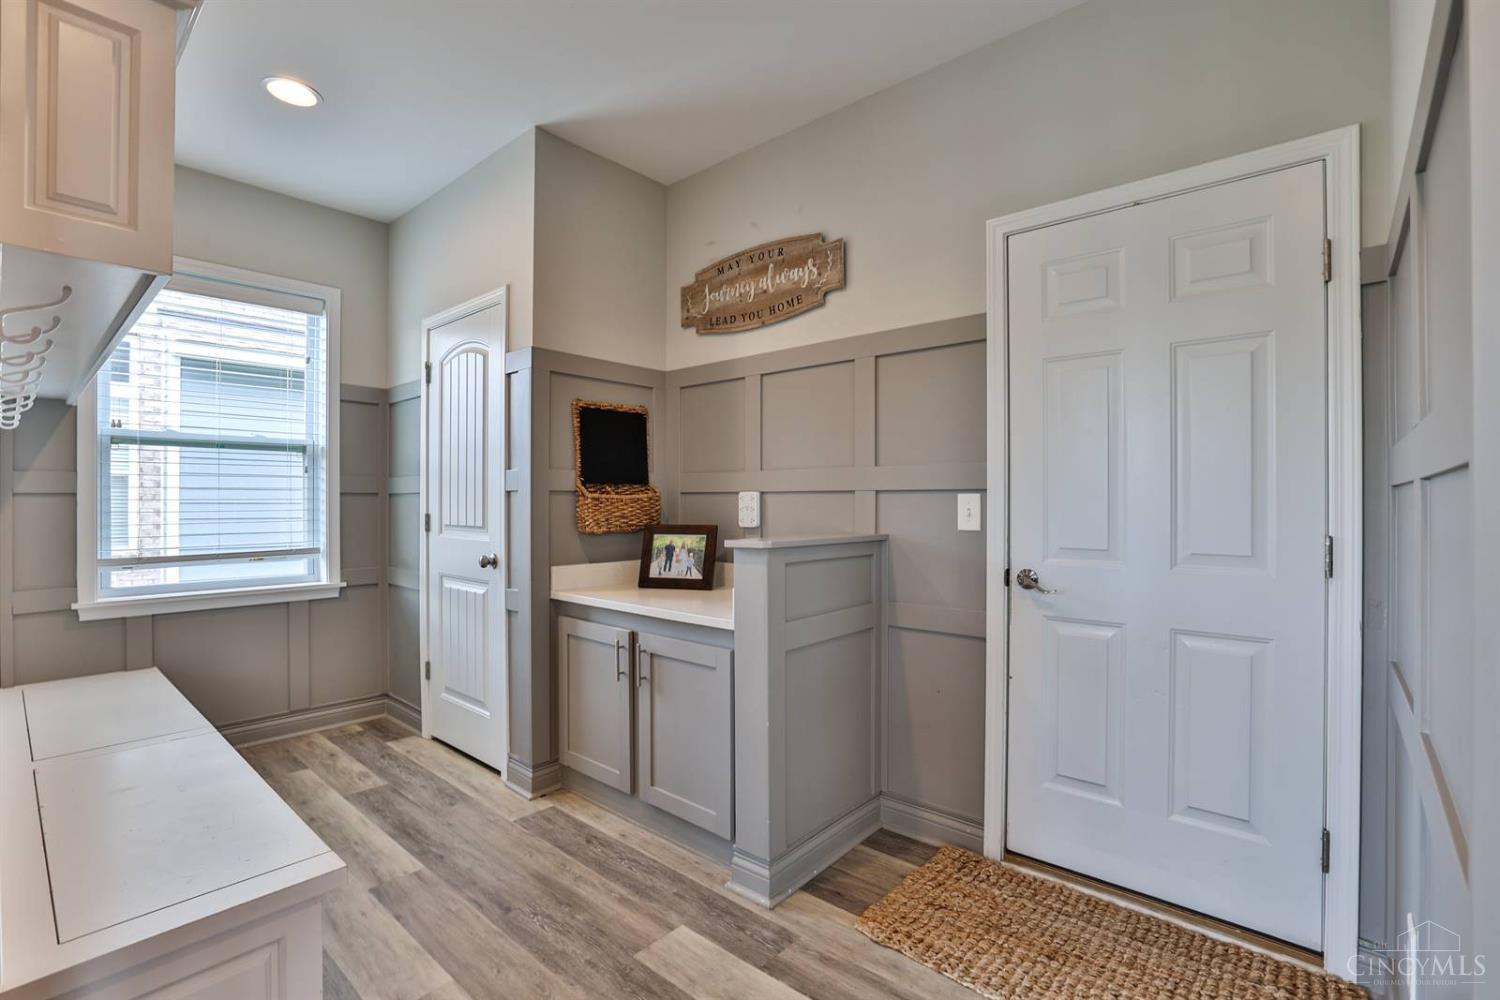
Gorgeous, Open & Bright, MI Ainsley Floorplan! Over 3700 SqFt, Offering A gourmet kitchen, box beam ceilings, Huge 2nd Fl Bonus Room, Private Study, Butlers Pantry, Expansive Master Suite, Level Fenced in Yard. Convenient location on a quiet cul-de-sac street. Pool and clubhouse community! Move right in!
/u.realgeeks.media/suburbsofcincinnati/ChatGPT_Image_Aug_29,_2026,_06_41_29_PM.png)
Additional Information
- Lot Dimensions
- Of Record
- Acres
- 0.23
- Construction
- Brick
- Roof
- Shingle
- Fireplaces
- 1
- Basement Desc
- Full
- Appliances
- Dishwasher, Garbage Disposal, Gas Cooktop, Microwave, Oven/Range
- Garage Spaces
- 3
- Cooling
- Central Air
- Heating
- Forced Air, Gas
- Sewer
- Public Sewer
- Water
- Public
- School District
- Kings Local SD
Mortgage Calculator
Courtesy of Jeri O'Brien-Lofgren with Sibcy Cline, Inc.
Courtesy of Jeri O'Brien-Lofgren with Sibcy Cline, Inc.
 The data relating to real estate for sale on this web site comes in part from the Broker Reciprocity™ program of the Multiple Listing Service of Greater Cincinnati. Real estate listings held by brokerage firms other than our company are marked with the Broker Reciprocity™ logo (the small house as shown to the left) and detailed information about them includes the name of the listing brokers. This data is up-to-date as of . Copyright 2026, MLS of Greater Cincinnati, Inc. All rights reserved. Information deemed reliable but not guaranteed.