10210 Plantation Pointe Drive, Symmes Twp, OH 45140
- $755,000
- 4
- BD
- 3
- BA
- 4,068
- SqFt






- Sold Price
- $755,000
- List Price
- $769,000
- Status
- SOLD
- MLS#
- 1843046
- Closing Date
- Jul 11, 2025
- Bedrooms
- 4
- Bathrooms
- 3
- Lot Size
- 11,495
- Levels
- One
- Region
- Hamilton-E06
- Subdivision
- Plantation Pointe
Property Description
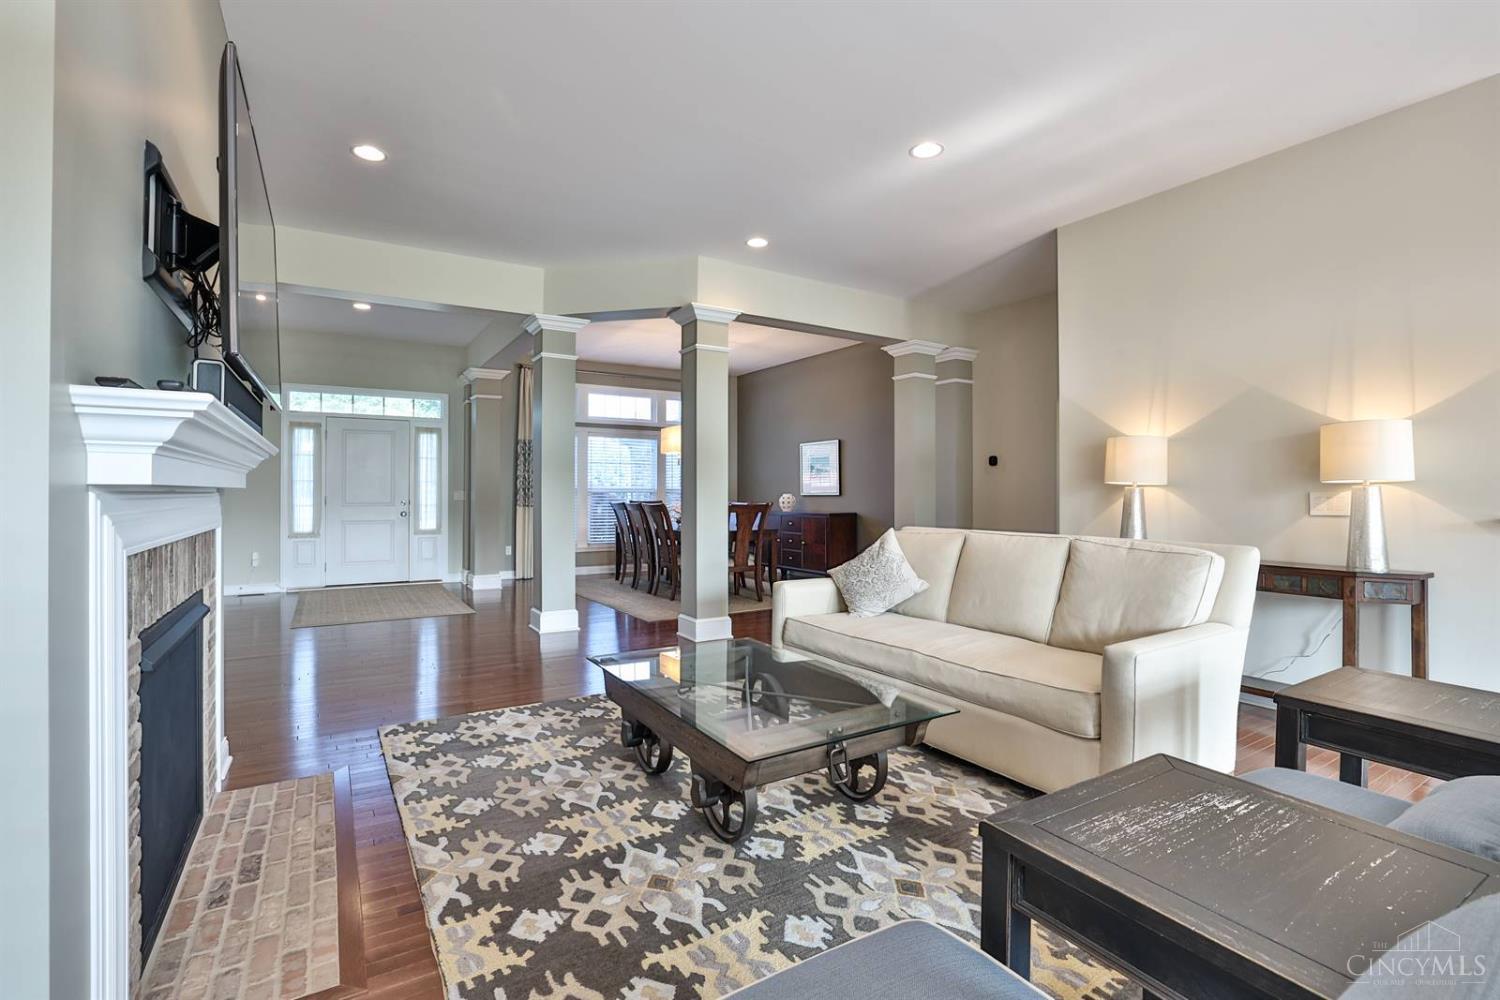
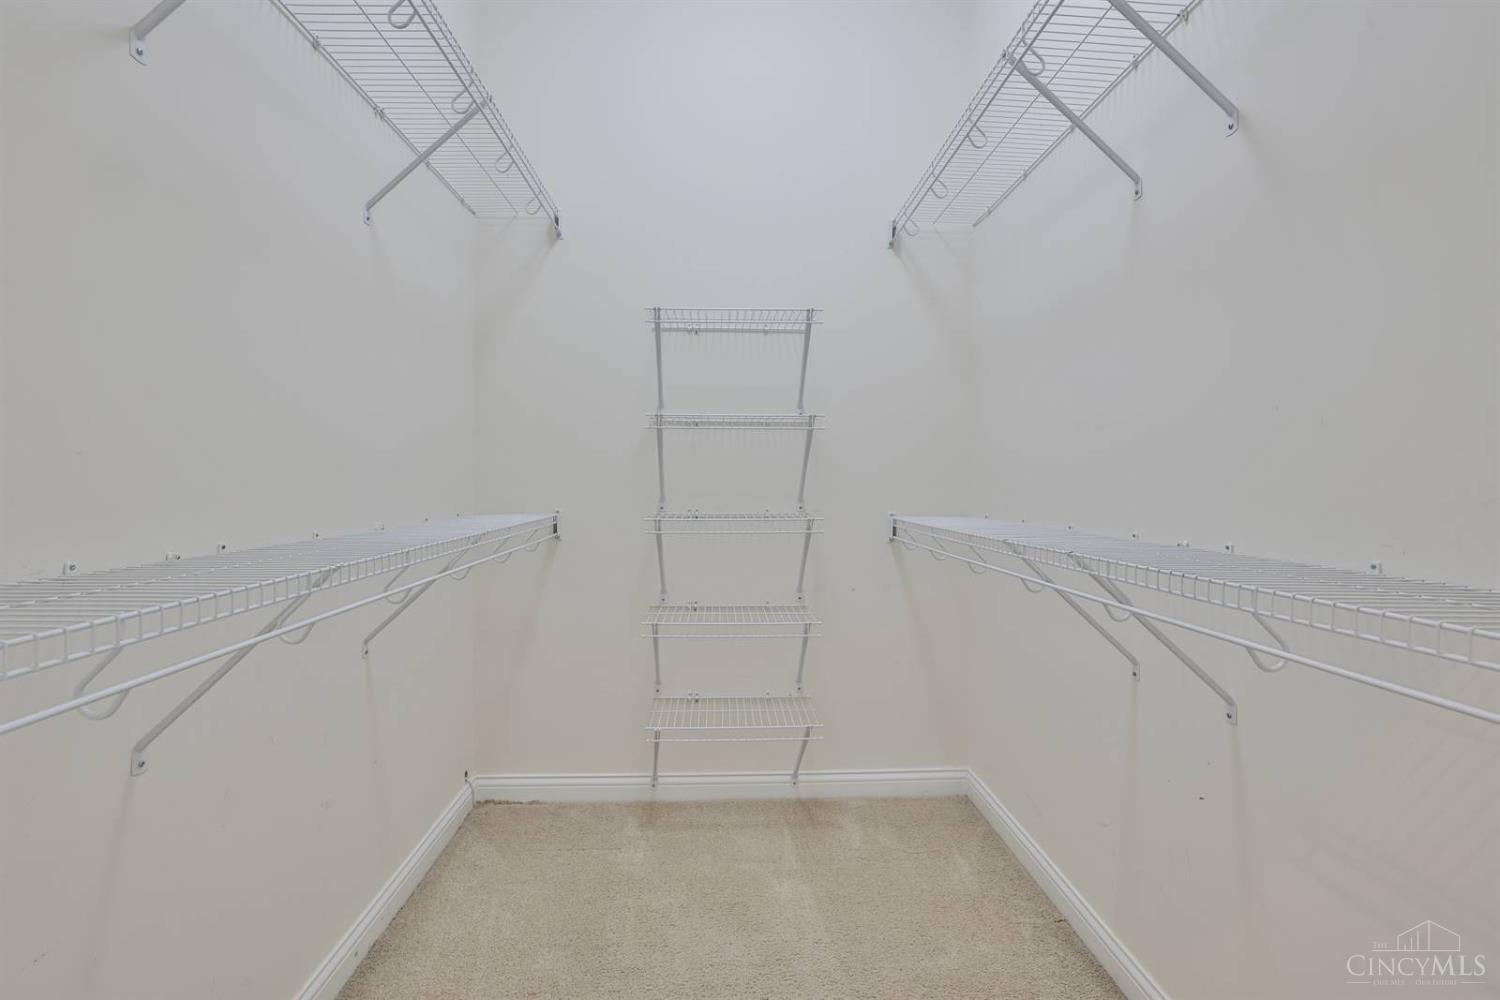
Expansive Fischer blt turnkey ranch plan with volume ceilings and custom finishes ready for you to enjoy! Open concept plan & rich hardwood floors throughout the first floor living areas*Gourmet Kit features SS appl, a counter bar, eat in area and walks out to a covered deck with a view of the rear yard*Tray ceilings & deluxe bath in the primary suite plus his 'n hers closets*First floor study w/ French doors*First floor laundry & oversized garage*Fabulous finished walk out LL offers a rec room and another BR & full bath*Super convenient location too!
/u.realgeeks.media/suburbsofcincinnati/ChatGPT_Image_Aug_29,_2026,_06_41_29_PM.png)
Additional Information
- Acres
- 0.26
- Construction
- Brick, Cedar
- Roof
- Shingle
- Fireplaces
- 1
- Basement Desc
- Full
- Appliances
- Dishwasher, Double Oven, Garbage Disposal, Gas Cooktop, Microwave, Oven/Range, Refrigerator
- Garage Spaces
- 2
- Cooling
- Central Air
- Heating
- Forced Air, Gas
- Sewer
- Public Sewer
- Water
- Public
- School District
- Loveland Cty SD
Mortgage Calculator
Courtesy of Celia Carroll with Sibcy Cline, Inc.
Courtesy of Celia Carroll with Sibcy Cline, Inc.
 The data relating to real estate for sale on this web site comes in part from the Broker Reciprocity™ program of the Multiple Listing Service of Greater Cincinnati. Real estate listings held by brokerage firms other than our company are marked with the Broker Reciprocity™ logo (the small house as shown to the left) and detailed information about them includes the name of the listing brokers. This data is up-to-date as of . Copyright 2026, MLS of Greater Cincinnati, Inc. All rights reserved. Information deemed reliable but not guaranteed.