5481 Creek Park Drive, South Lebanon, OH 45065
- $700,000
- 4
- BD
- 4
- BA
- 4,198
- SqFt




- Sold Price
- $700,000
- List Price
- $689,000
- Status
- SOLD
- MLS#
- 1841592
- Closing Date
- Jun 20, 2025
- Bedrooms
- 4
- Bathrooms
- 4
- Half-baths
- 1
- Lot Size
- 12,197
- Levels
- Two
- Region
- Warren-E13
Property Description
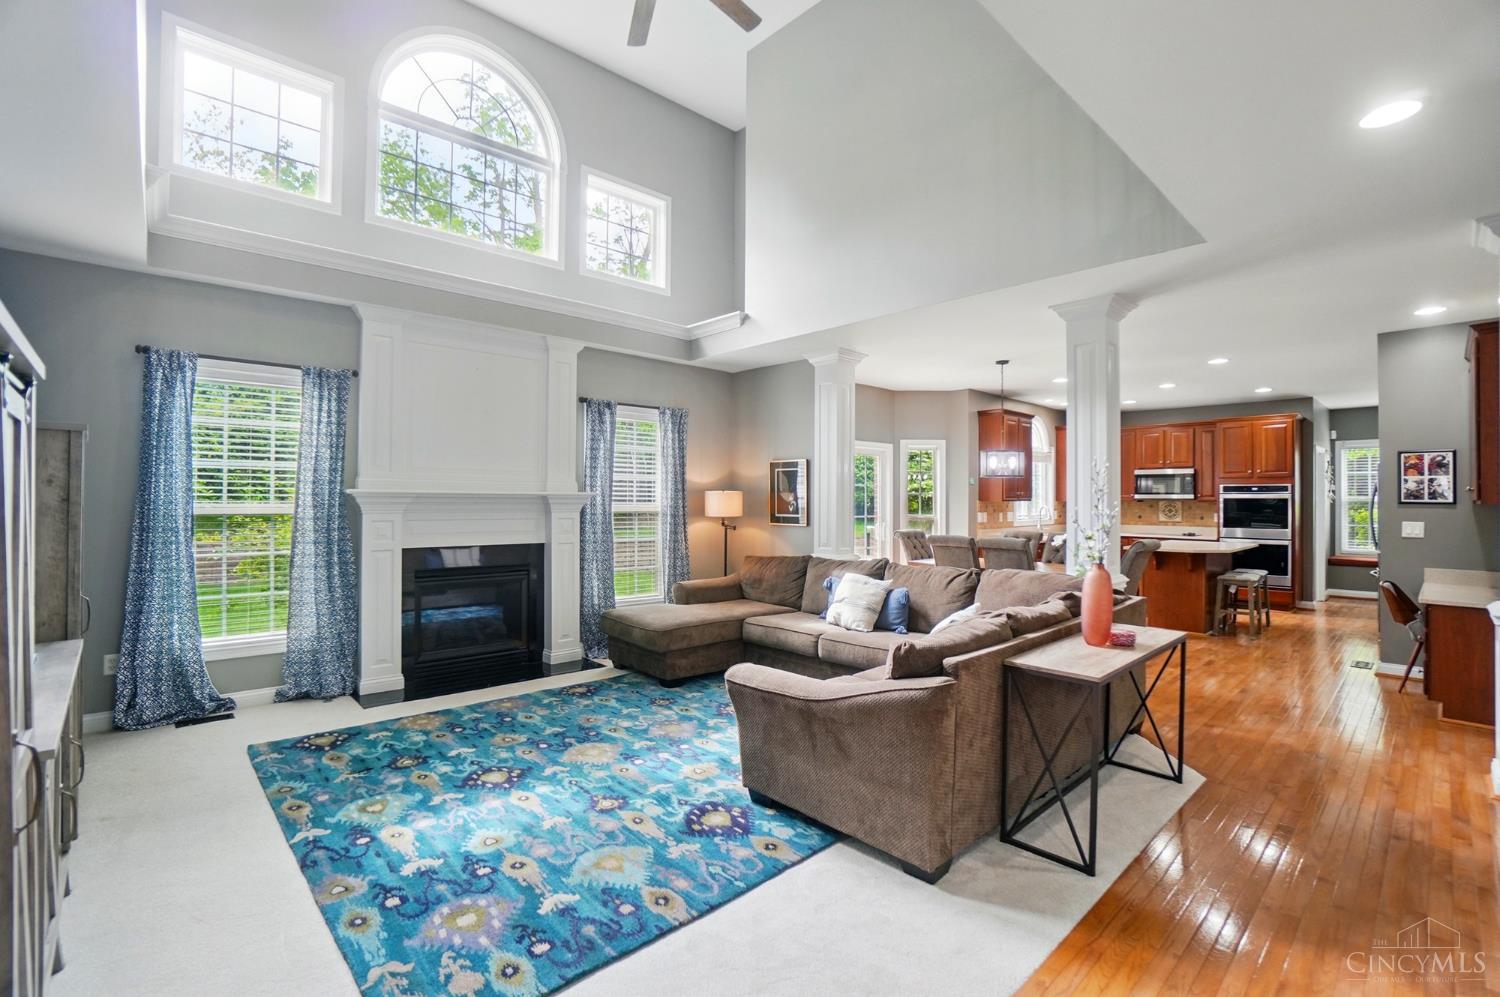
One of the most sought-after floorplans in the coveted Stonebrook community offering exceptional flexibility, flow, and function in the heart of the Kings School District, just minutes from TPC River's Bend, shopping, dining, and entertainment. Highlights include dual staircases, a two-story entry and great room, formal living and dining rooms, and a first-floor office blending elegance with everyday ease. The spacious kitchen with island connects to a large laundry room with mudroom-style features and a 3-car side-entry garage. Upstairs, the vaulted primary suite features dual closets and a luxurious soaking tub, with a versatile loft tucked into the private kids' wing. The fourth bedroom includes its own en-suite bath. The finished lower level offers two recreation areas, a possible 5th bedroom, and a full bath rough-in. Enjoy a landscaped, semi-private backyard with wooded views and an elevated firepit area. Freshly painted with brand-new carpet throughout.
/u.realgeeks.media/suburbsofcincinnati/ChatGPT_Image_Aug_29,_2026,_06_41_29_PM.png)
Additional Information
- Acres
- 0.28
- Construction
- Brick, Vinyl Siding
- Roof
- Shingle
- View
- Woods
- Fireplaces
- 1
- Basement Desc
- Full
- Appliances
- Dishwasher, Double Oven, Dryer, Garbage Disposal, Microwave, Refrigerator, Washer
- Garage Spaces
- 3
- Cooling
- Central Air
- Heating
- Forced Air, Gas
- Sewer
- Public Sewer
- Water
- Public
- School District
- Kings Local SD
Mortgage Calculator
Courtesy of Laura Faz with ERA REAL Solutions Realty. LLC
Courtesy of Laura Faz with ERA REAL Solutions Realty. LLC
 The data relating to real estate for sale on this web site comes in part from the Broker Reciprocity™ program of the Multiple Listing Service of Greater Cincinnati. Real estate listings held by brokerage firms other than our company are marked with the Broker Reciprocity™ logo (the small house as shown to the left) and detailed information about them includes the name of the listing brokers. This data is up-to-date as of . Copyright 2026, MLS of Greater Cincinnati, Inc. All rights reserved. Information deemed reliable but not guaranteed.