4901 Oakview Drive, Middletown, OH 45042
- $455,500
- 4
- BD
- 4
- BA
- 4,591
- SqFt




- Sold Price
- $455,500
- List Price
- $479,500
- Status
- SOLD
- MLS#
- 1840008
- Closing Date
- Jun 27, 2025
- Bedrooms
- 4
- Bathrooms
- 4
- Lot Size
- 17,842
- Levels
- OneandOneHalf
- Region
- Butler-W19
- Subdivision
- Middletown
Property Description
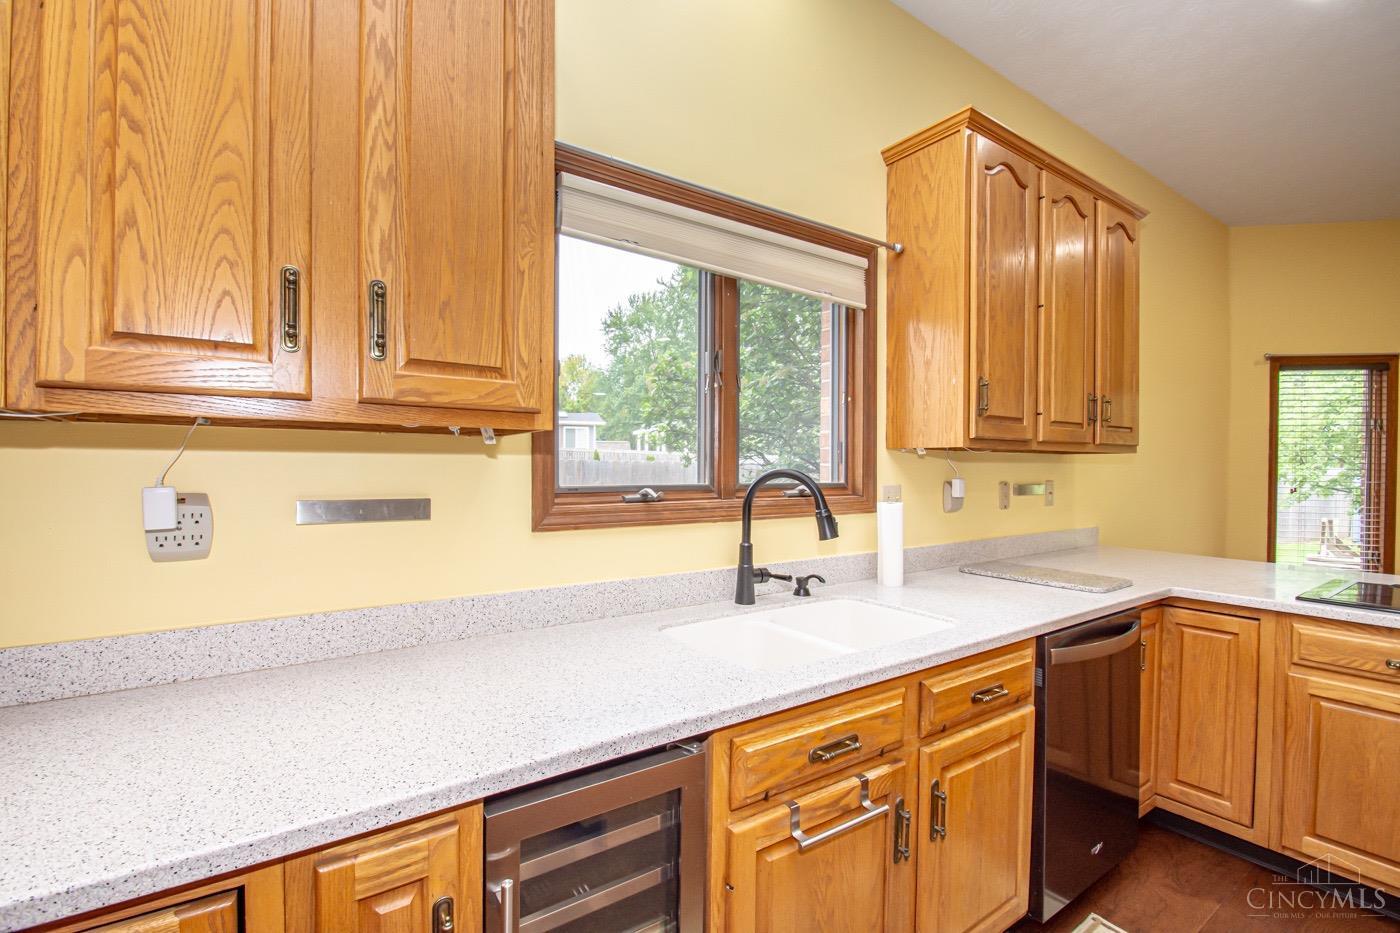
Sophisticated custom brick home in The Oaks with dramatic two-story foyer, marble flooring, and curved oak staircase. Sunken living room with 14-ft ceiling and custom mantle opens to formal Dining Room. Family room with vaulted ceiling walks out to private courtyard. Kitchen offers oak cabinetry, Corian counters, double ovens, built-in wine cooler, pantry, and counter seating. First-floor primary suite opens to courtyard and features jetted tub, shower, double vanities, barrel ceiling, and three connected walk-in closets. Upstairs: two bedrooms with Jack-and-Jill bath. Finished lower level has large rec room, two more finished rooms, full bath, and storage. Extras: first-floor laundry, tankless water heater, water softener, security system, 2021 HVAC w/humidifier and iWave. In addition to the new furnace downstairs in 2021, new furnace upstairs, brand new HVAC system upstairs, a battery backup sump pump and new roof in 2021. Low utilities gas and electric is $209 combined monthly.
/u.realgeeks.media/suburbsofcincinnati/ChatGPT_Image_Aug_29,_2026,_06_41_29_PM.png)
Additional Information
- Lot Dimensions
- .4096
- Acres
- 0.41
- Construction
- Brick
- Roof
- Shingle
- Fireplaces
- 2
- Basement Desc
- Full
- Appliances
- Dishwasher, Electric Cooktop, Garbage Disposal, Microwave, Oven/Range, Refrigerator, Wine Cooler
- Garage Spaces
- 4
- Cooling
- Central Air
- Heating
- Electric, Forced Air, Gas
- Sewer
- Public Sewer
- Water
- Public
- School District
- Middletown City SD
Mortgage Calculator
Courtesy of Andrew Gaydosh with eXp Realty
Courtesy of Andrew Gaydosh with eXp Realty
 The data relating to real estate for sale on this web site comes in part from the Broker Reciprocity™ program of the Multiple Listing Service of Greater Cincinnati. Real estate listings held by brokerage firms other than our company are marked with the Broker Reciprocity™ logo (the small house as shown to the left) and detailed information about them includes the name of the listing brokers. This data is up-to-date as of . Copyright 2026, MLS of Greater Cincinnati, Inc. All rights reserved. Information deemed reliable but not guaranteed.