26 W Orchard Avenue, Lebanon, OH 45036
- $525,000
- 4
- BD
- 2
- BA
- 2,905
- SqFt




- Sold Price
- $525,000
- List Price
- $555,000
- Status
- SOLD
- MLS#
- 1839458
- Closing Date
- Oct 10, 2025
- Bedrooms
- 4
- Bathrooms
- 2
- Lot Size
- 13,504
- Levels
- One
- Region
- Warren-E13
Property Description
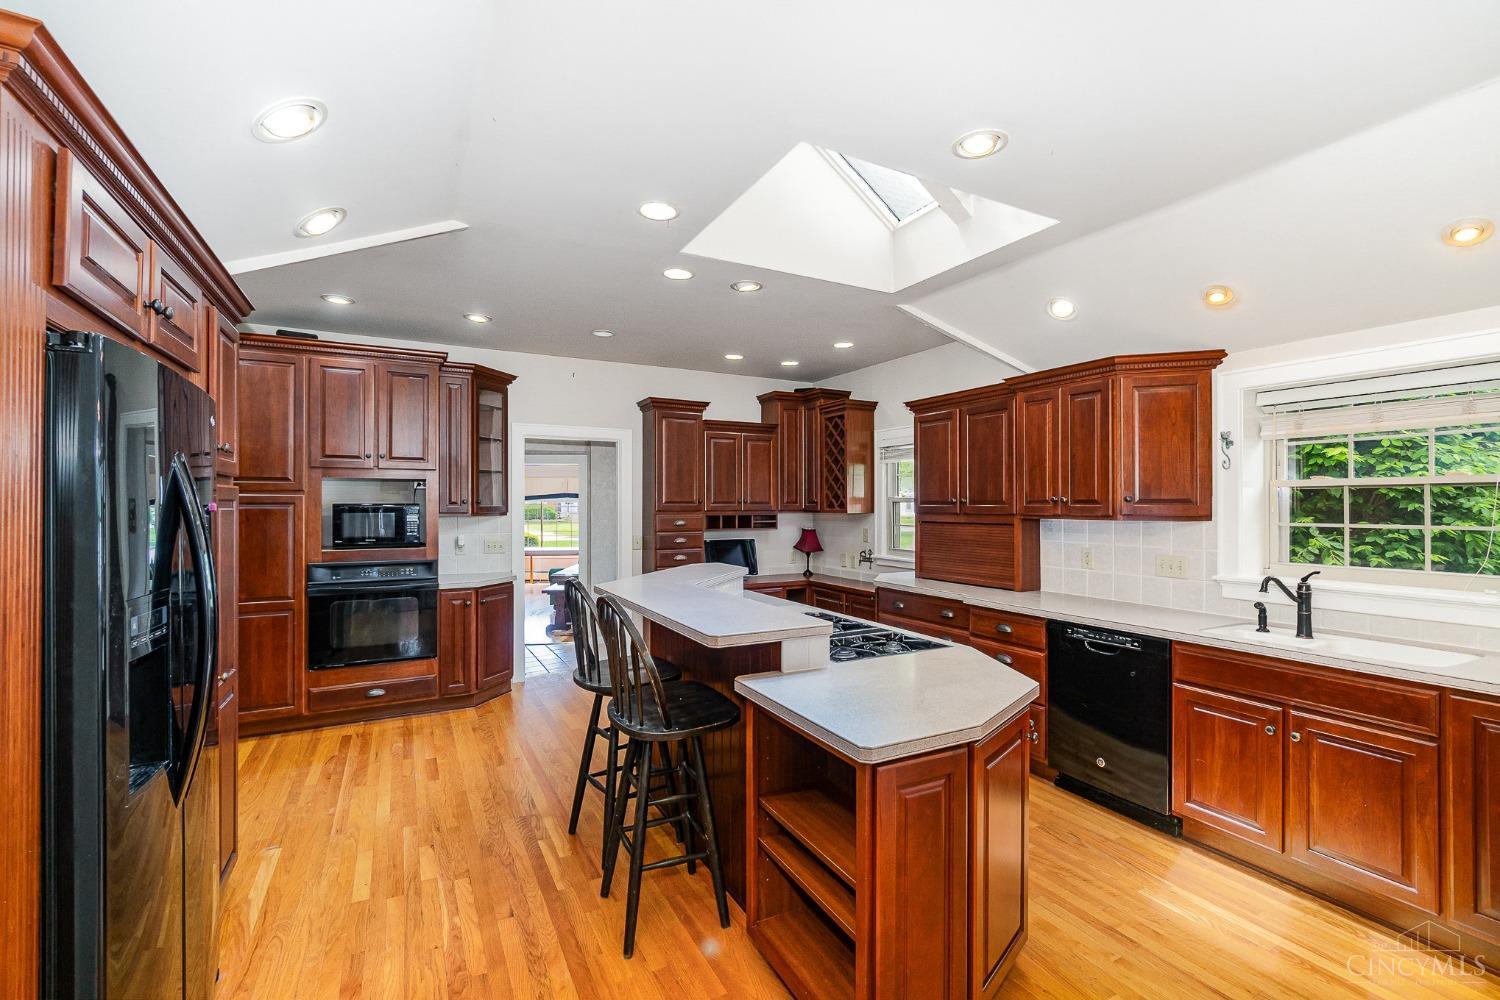
This storybook ranch sits among the historic Floraville homes of Lebanon. It offers quick access to downtown, parks, restaurants, highways and more. A lush flowering garden surrounds the home and inside a rambling 2,900 sq ft floor plan blends modern updates & traditional craftsmanship. Skylights paired with abundant windows flood the interior with light to accent the natural wood floors, custom hardwood cabinets & doors. Fully remodeled eat-in kitchen features a large island with gas cooktop, solid surface counters, built in oven and an excess of storage. Fourth bedroom has been converted to a private changing room off the primary suite. Custom built solarium provides full views of the back yard & walks out to the rear patio garden. Behind the house is a detached 2 car garage with pull down attic storage and a garden shed. The home also sits atop an unfinished basement, freshly painted with new lighting, previously used as a home workshop.
/u.realgeeks.media/suburbsofcincinnati/ChatGPT_Image_Aug_29,_2026,_06_41_29_PM.png)
Additional Information
- Lot Dimensions
- 83 X 165.25
- Acres
- 0.31
- Construction
- Aluminum Siding, Stucco
- Roof
- Shingle
- Fireplaces
- 1
- Basement Desc
- Full
- Appliances
- Garbage Disposal, Gas Cooktop, Microwave, Oven/Range, Refrigerator
- Garage Spaces
- 2
- Cooling
- Central Air
- Heating
- Gas
- Sewer
- Public Sewer
- Water
- Public
- School District
- Lebanon City SD
Mortgage Calculator
Courtesy of Jacob Hoevenaar with Keller Williams Advisors
Courtesy of Jacob Hoevenaar with Keller Williams Advisors
 The data relating to real estate for sale on this web site comes in part from the Broker Reciprocity™ program of the Multiple Listing Service of Greater Cincinnati. Real estate listings held by brokerage firms other than our company are marked with the Broker Reciprocity™ logo (the small house as shown to the left) and detailed information about them includes the name of the listing brokers. This data is up-to-date as of . Copyright 2026, MLS of Greater Cincinnati, Inc. All rights reserved. Information deemed reliable but not guaranteed.