162 Heffron Circle, Hamilton Twp, OH 45039
- $463,004
- 4
- BD
- 4
- BA
- 3,824
- SqFt




- Sold Price
- $463,004
- List Price
- $475,000
- Status
- SOLD
- MLS#
- 1838941
- Closing Date
- Jun 16, 2025
- Bedrooms
- 4
- Bathrooms
- 4
- Half-baths
- 1
- Lot Size
- 7,802
- Levels
- Two
- Region
- Warren-E09
- Subdivision
- Regency Park
Property Description
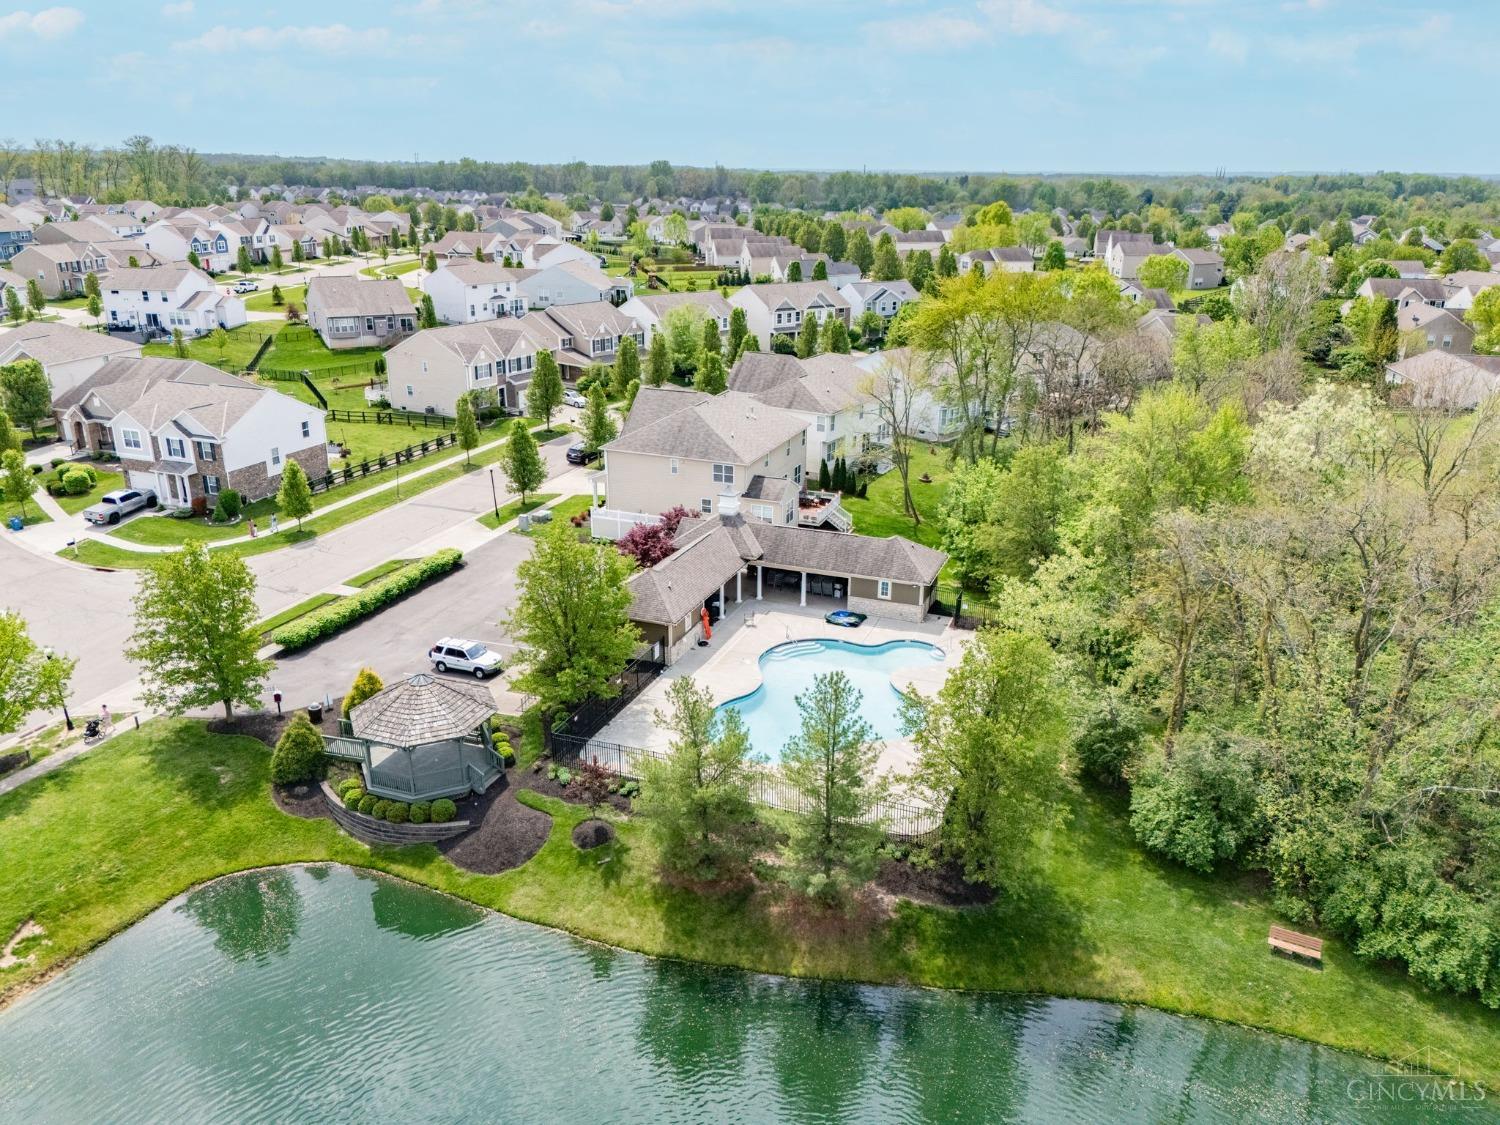
Regency Park! Pool community pool, multiple parks! Fantastic open floor plan w/approx. 3824 square feet! 9 ft ceilings on the first floor, Kitchen w/ 42 Maple cabinets, stainless steel appliances, island w/overhang open to large 20 x 20 family rm with lots of natural light leading to outdoor living! 2 composite decks open to level fenced in private yard! Open entry with living/study area w/bay window & French doors, dining area with wainscoting, bay window and chandelier! Finished lower level with large recreation area and flex room for exercise room, craft room or study! first floor laundry with washer & dryer included! One year warranty included through Cinch!
/u.realgeeks.media/suburbsofcincinnati/ChatGPT_Image_Aug_29,_2026,_06_41_29_PM.png)
Additional Information
- Lot Dimensions
- 50 x 150
- Acres
- 0.18
- Construction
- Brick, Vinyl Siding
- Roof
- Shingle
- View
- Woods
- Fireplaces
- 1
- Basement Desc
- Full
- Appliances
- Dishwasher, Dryer, Garbage Disposal, Microwave, Oven/Range, Refrigerator, Washer
- Garage Spaces
- 2
- Cooling
- Ceiling Fans
- Heating
- Forced Air, Gas
- Sewer
- Public Sewer
- Water
- Public
- School District
- Little Miami Local S
Mortgage Calculator
Courtesy of Kathy Kramer with Sibcy Cline, Inc.
Courtesy of Kathy Kramer with Sibcy Cline, Inc.
 The data relating to real estate for sale on this web site comes in part from the Broker Reciprocity™ program of the Multiple Listing Service of Greater Cincinnati. Real estate listings held by brokerage firms other than our company are marked with the Broker Reciprocity™ logo (the small house as shown to the left) and detailed information about them includes the name of the listing brokers. This data is up-to-date as of . Copyright 2026, MLS of Greater Cincinnati, Inc. All rights reserved. Information deemed reliable but not guaranteed.