4191 Parkview Drive, Blue Ash, OH 45242
- $933,000
- 4
- BD
- 4
- BA
- 3,461
- SqFt






- Sold Price
- $933,000
- List Price
- $925,000
- Status
- SOLD
- MLS#
- 1838861
- Closing Date
- Jul 17, 2025
- Bedrooms
- 4
- Bathrooms
- 4
- Half-baths
- 1
- Lot Size
- 5,998
- Levels
- Two
- Region
- Hamilton-E06
- Subdivision
- Arabella
Property Description
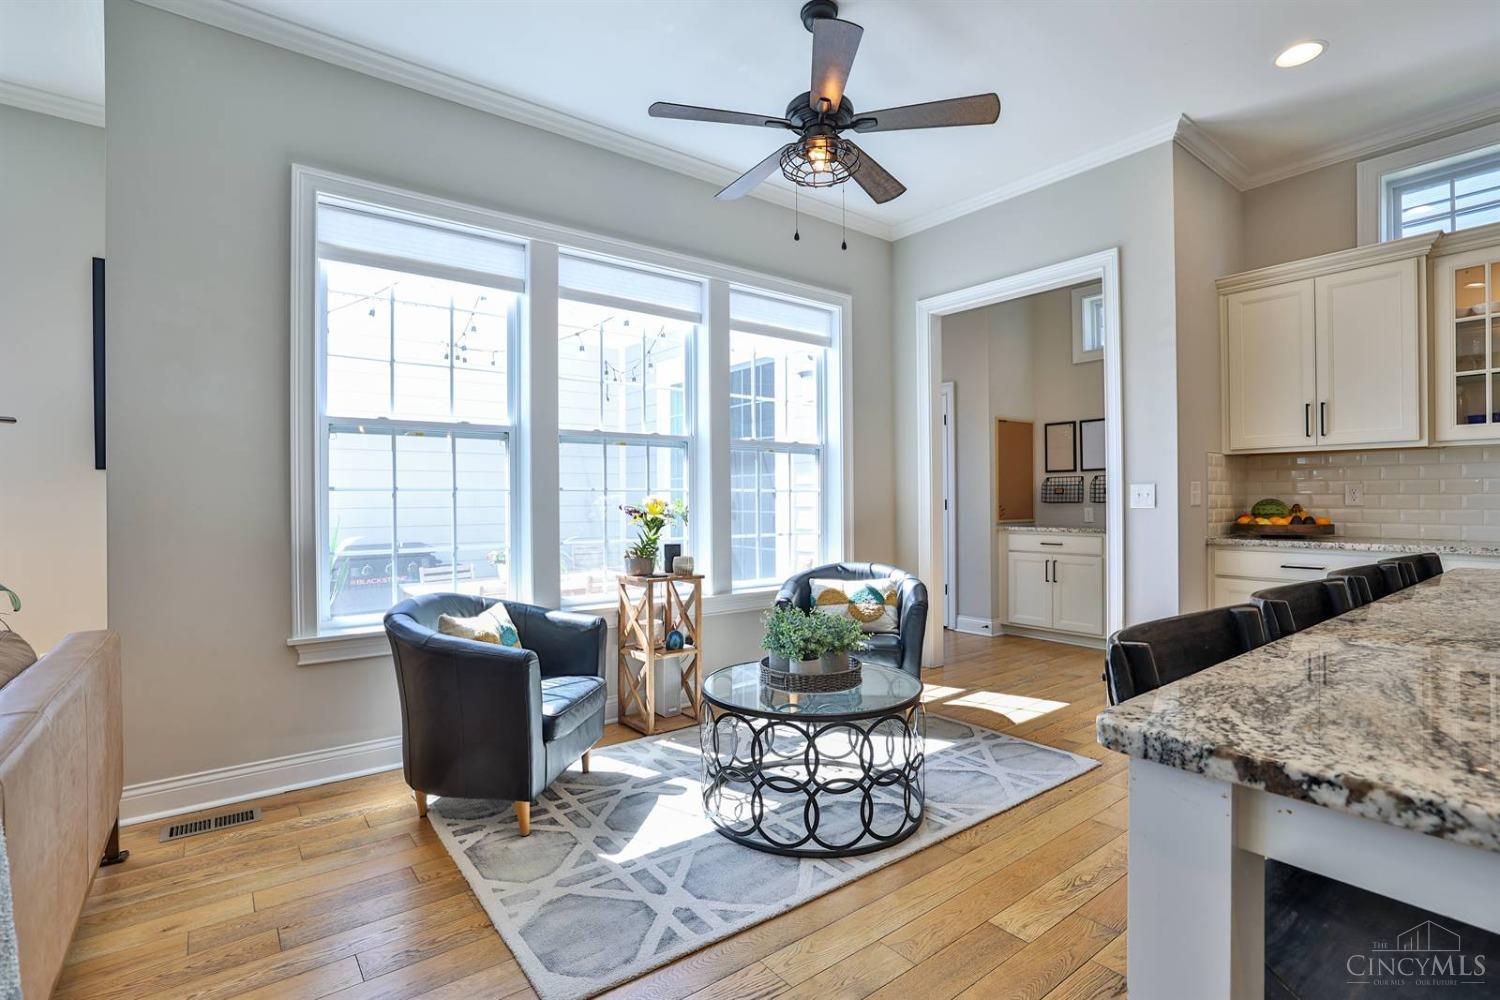
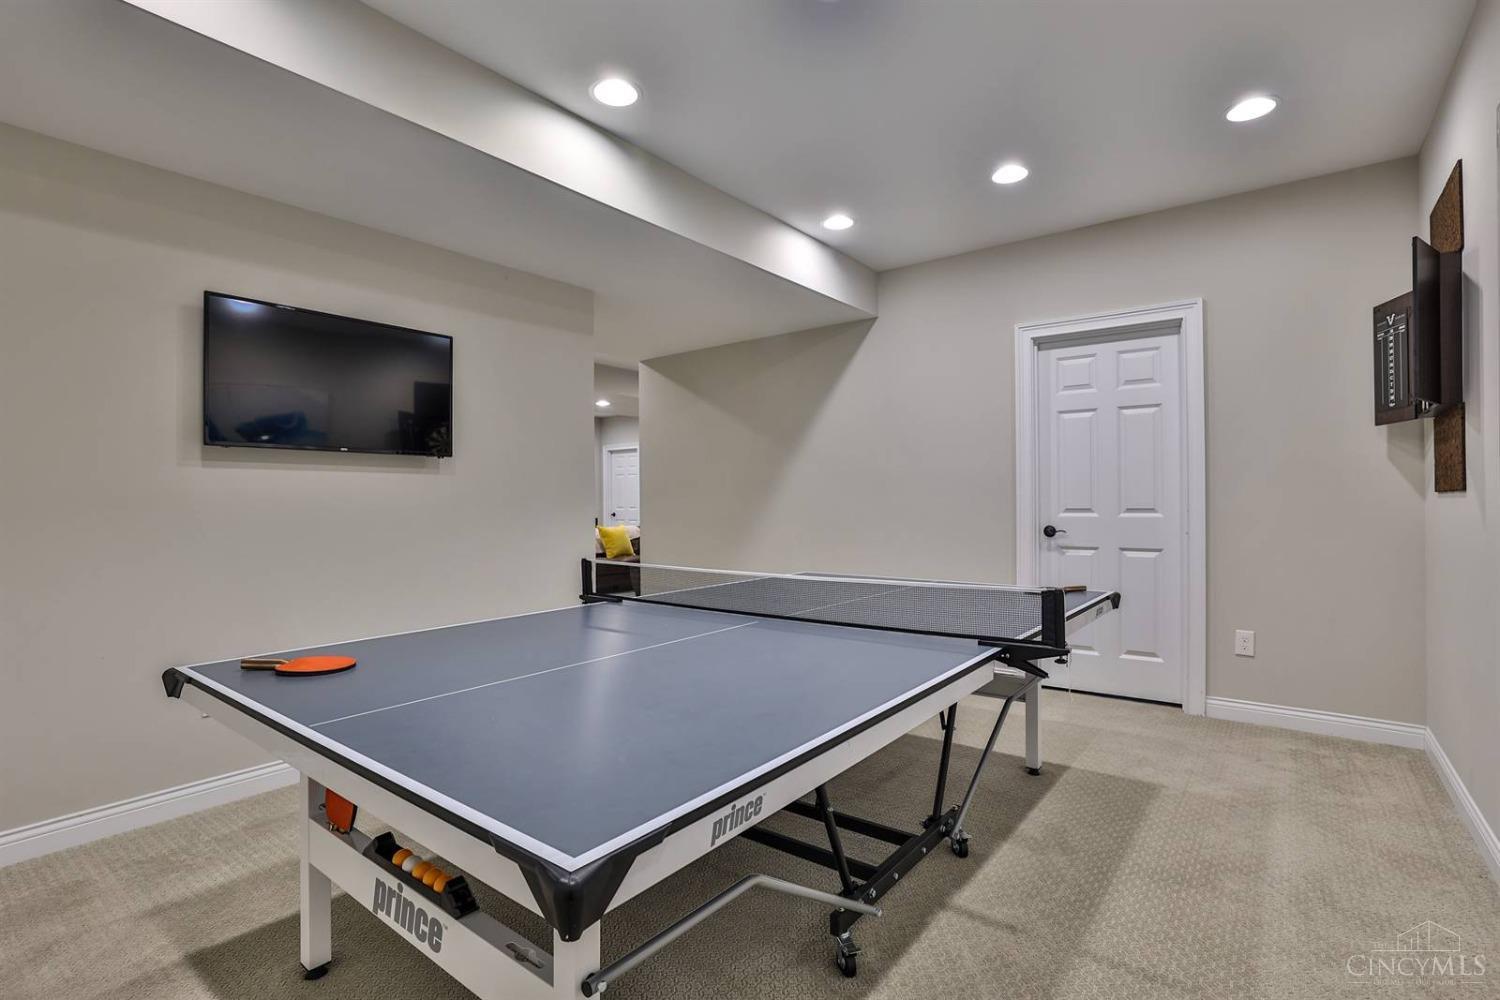
Welcome to this pristine Daventry residence located just steps from Summit Park. The property features an open floor plan designed to maximize natural light, with 10-foot ceilings on the first floor and 9-foot ceilings on the second floor. The gourmet kitchen is equipped with an island, a farmhouse sink, ample storage, and a butler's pantry. The mudroom includes a drop zone planning area and cubbies, leading out to the private patio. The second floor boasts a spacious primary suite, two additional bedrooms, a loft, and a laundry room. The lower level offers a fourth bedroom with an attached full bath, two recreational areas, an exercise room, and abundant storage space. Additionally, the residence includes an oversized garage and is situated within the Sycamore School District.
/u.realgeeks.media/suburbsofcincinnati/ChatGPT_Image_Aug_29,_2026,_06_41_29_PM.png)
Additional Information
- Acres
- 0.14
- Construction
- Fiber Cement
- Roof
- Shingle
- Fireplaces
- 1
- Basement Desc
- Full
- Appliances
- Dishwasher, Electric Cooktop, Garbage Disposal, Microwave, Oven/Range, Refrigerator, Wine Cooler
- Garage Spaces
- 2
- Cooling
- Central Air
- Heating
- Forced Air, Gas
- Sewer
- Public Sewer
- Water
- Public
- School District
- Sycamore Community C
Mortgage Calculator
Courtesy of Robert Mahoney with Sibcy Cline, Inc.
Courtesy of Robert Mahoney with Sibcy Cline, Inc.
 The data relating to real estate for sale on this web site comes in part from the Broker Reciprocity™ program of the Multiple Listing Service of Greater Cincinnati. Real estate listings held by brokerage firms other than our company are marked with the Broker Reciprocity™ logo (the small house as shown to the left) and detailed information about them includes the name of the listing brokers. This data is up-to-date as of . Copyright 2026, MLS of Greater Cincinnati, Inc. All rights reserved. Information deemed reliable but not guaranteed.