8405 Eagleridge Drive, West Chester, OH 45069
- $550,000
- 3
- BD
- 4
- BA
- 3,382
- SqFt




- Sold Price
- $550,000
- List Price
- $549,000
- Status
- SOLD
- MLS#
- 1838018
- Closing Date
- Aug 29, 2025
- Bedrooms
- 3
- Bathrooms
- 4
- Half-baths
- 2
- Lot Size
- 20,822
- Levels
- Two
- Region
- Butler-E12
- Subdivision
- Beckett Ridge
Property Description
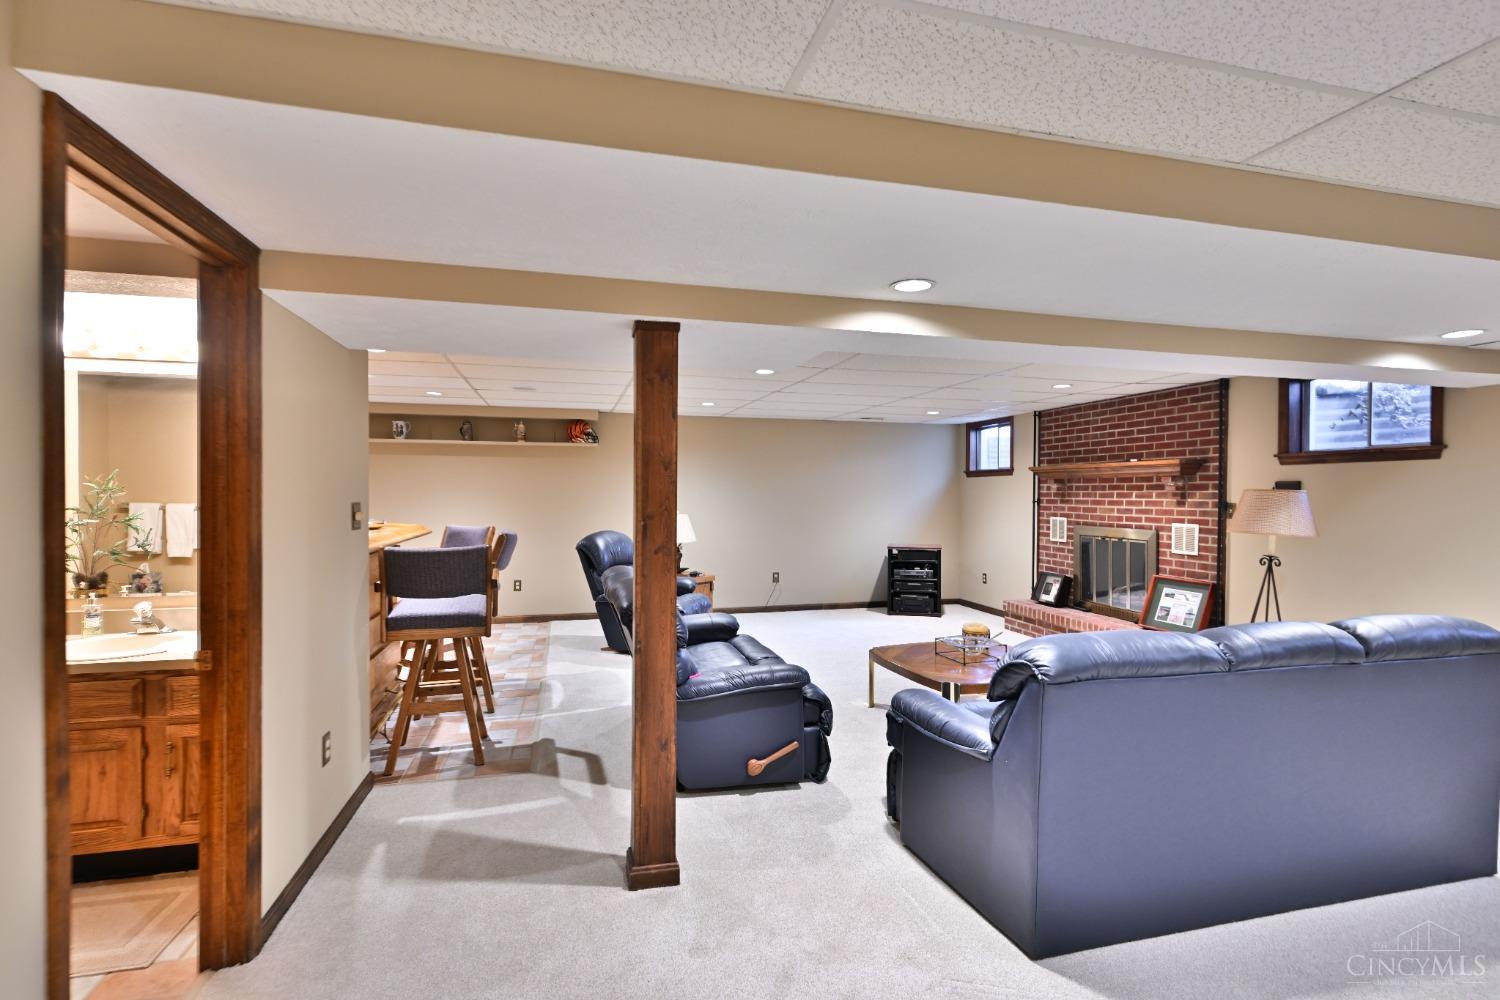
Enjoy the Country Club Golf Lifestyle, situated on the tranquil 4th hole of the Beckett Ridge Golf course. This 4800+ sf / 3 bedroom / 2.2 bath Executive home is ideal for entertaining family and friends both inside and outside. Be pleased in the ample size gourmet kitchen and finished lower level with sports bar, Wine room and fireplace to the over-size outdoor patio for family cookouts with golf course views. Witness the over-sized Primary Suite with soaring vaulted ceilings with en suite bathroom. Conveniently, located to dining, shopping and entertainment.
/u.realgeeks.media/suburbsofcincinnati/ChatGPT_Image_Aug_29,_2026,_06_41_29_PM.png)
Additional Information
- Acres
- 0.48
- Construction
- Brick, Stone
- Roof
- Shingle
- View
- Golf Course
- Fireplaces
- 2
- Basement Desc
- Full
- Appliances
- Convection Oven, Dishwasher, Double Oven, Garbage Disposal, Gas Cooktop, Microwave, Oven/Range, Refrigerator
- Garage Spaces
- 2
- Cooling
- Ceiling Fans, Central Air
- Heating
- Gas
- Sewer
- Public Sewer
- Water
- Public
- School District
- Lakota Local SD
Mortgage Calculator
Courtesy of Sean Chmura with Robinson Sotheby's Internat'l
Courtesy of Sean Chmura with Robinson Sotheby's Internat'l
 The data relating to real estate for sale on this web site comes in part from the Broker Reciprocity™ program of the Multiple Listing Service of Greater Cincinnati. Real estate listings held by brokerage firms other than our company are marked with the Broker Reciprocity™ logo (the small house as shown to the left) and detailed information about them includes the name of the listing brokers. This data is up-to-date as of . Copyright 2026, MLS of Greater Cincinnati, Inc. All rights reserved. Information deemed reliable but not guaranteed.